Sign In or Create a Free Account to see full details of this property
Key Facts
Key facts for 6 Dolby Crescent
Property Type
House, 2-Storey
Parking
Attached 2 garage, 2 parking
MLS #
E13885156
Size
3500-5000 sqft
Basement
Finished
Listed on
2026-10-10
Lot size
56 x 91.86
Tax
$10,951.92 /yr
Days on Market
3
Approximate Age
-
Maintenance Fee
-
Description
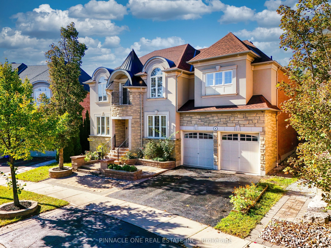
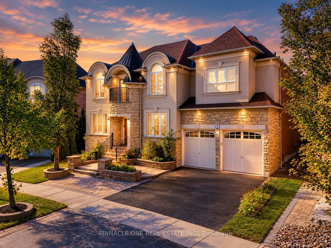
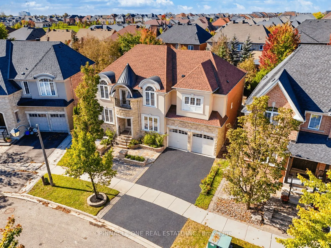
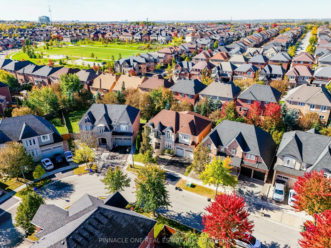
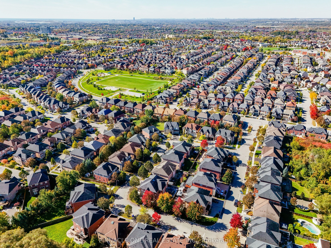
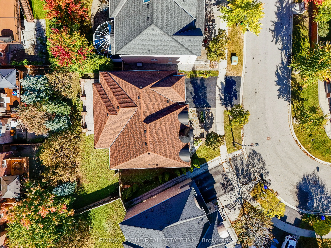
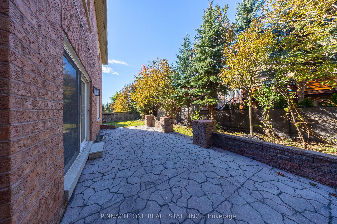
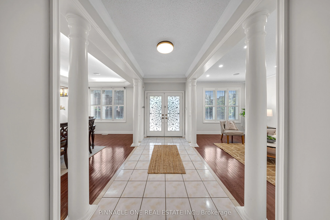
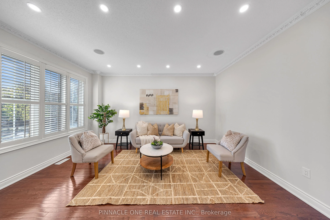
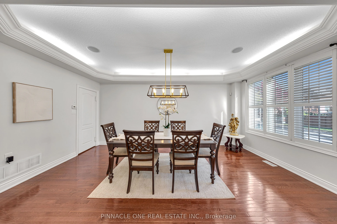
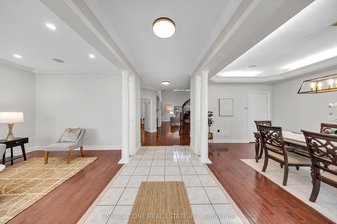
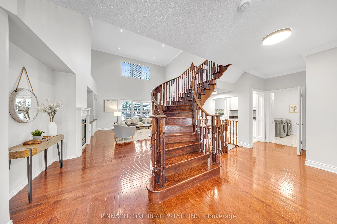
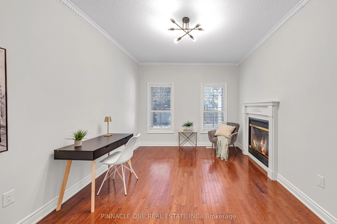
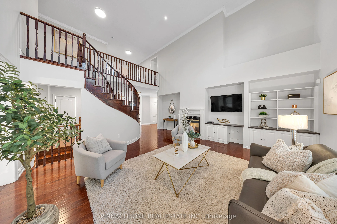
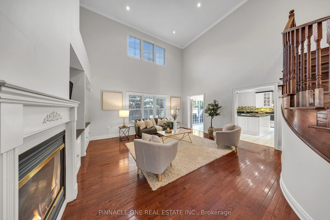
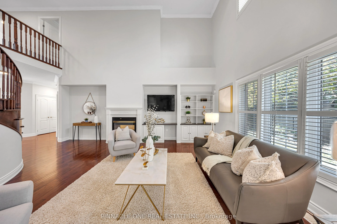
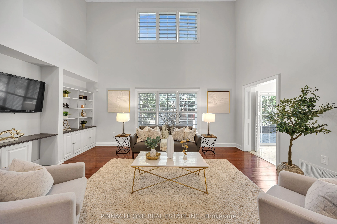
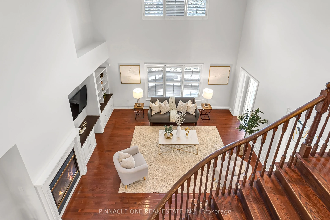
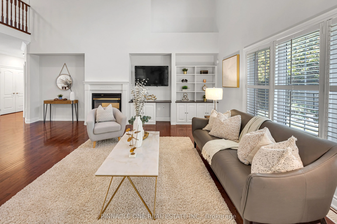
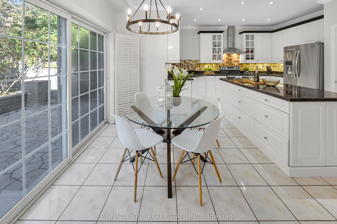
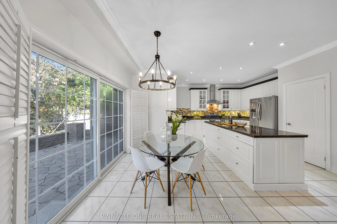
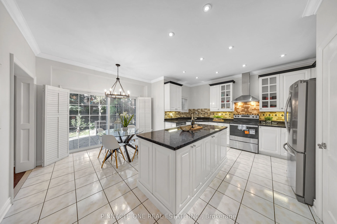
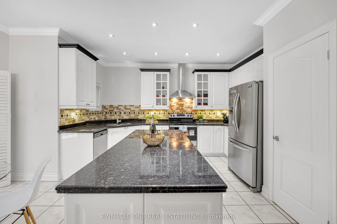
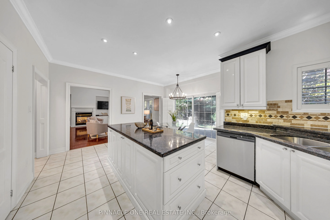
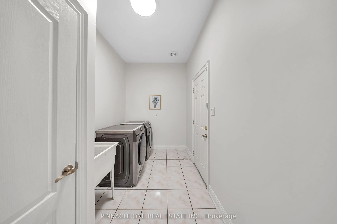
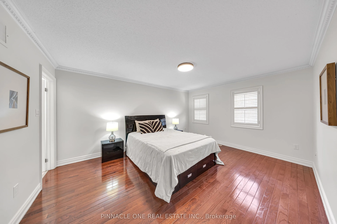
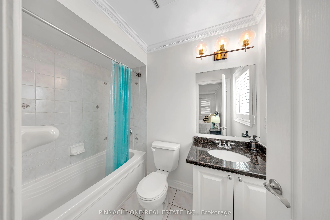
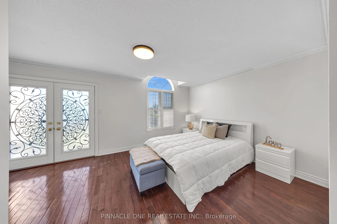
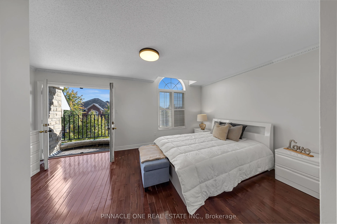
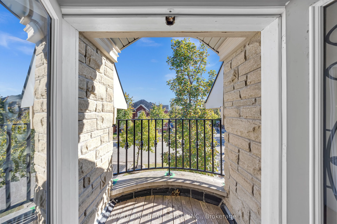
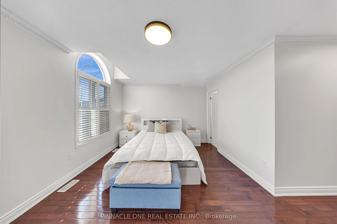
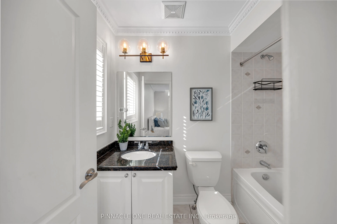
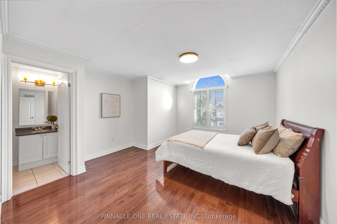
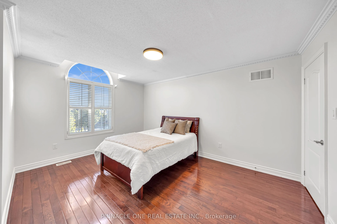
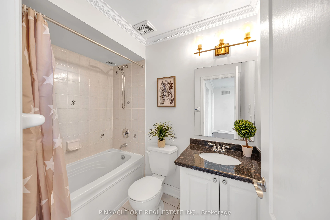
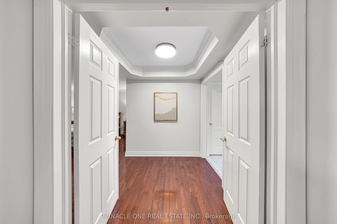
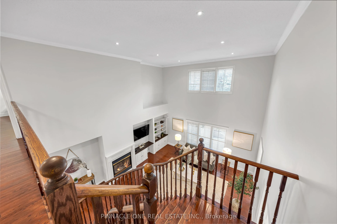
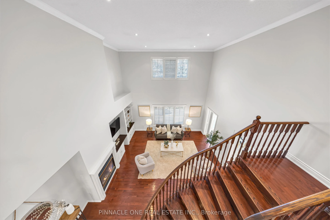
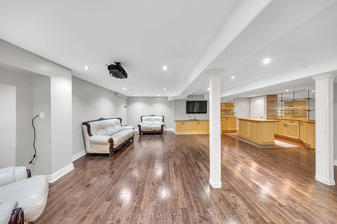
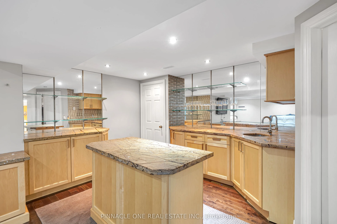
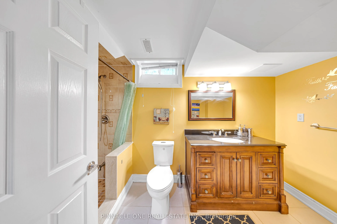
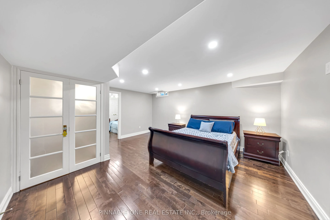
Welcome to over 4,044 sq. ft. of luxurious living in one of Ajax's most sought-after neighbourhoods! Situated on a premium lot with beautifully manicured landscaping and exceptional curb appeal, this stunning residence offers an exquisite blend of elegance, sophistication, and modern comfort. The gr...and main floor features a formal living room, a private office with a striking double-sided fireplace, and a spectacular family room showcasing soaring 20-ft ceilings and a beautiful fireplace. Elegant pot lights in the living room, family room, and kitchen create a warm, inviting ambiance, complemented by upgraded LED light fixtures and California shutters throughout. The gourmet kitchen boasts granite countertops, a spacious centre island, ample cabinetry, and a brand-new stove, with a walkout to a meticulously designed interlock patio, perfect for outdoor entertaining. The upper level offers 4 generously sized bedrooms, each featuring a private ensuite and walk-in closet. The elegant second bedroom suite is further enhanced by a charming Juliette balcony. The fully finished basement provides exceptional additional living space, featuring a spacious sitting area, games room, wet bar, 2 additional bedrooms with windows, and a full bathroom, ideal for extended family or guests. Freshly painted and beautifully maintained, this remarkable home combines impressive architectural details, refined finishes, and thoughtfully designed living spaces. An exceptional opportunity to experience elevated living in a prestigious Ajax neighbourhood. A true masterpiece of comfort and elegance!
Hardwood Floor, California Shutters, Gas Fireplace
Dimensions 19.98 x 16.01 feet
319.88 sqft
Kitchen
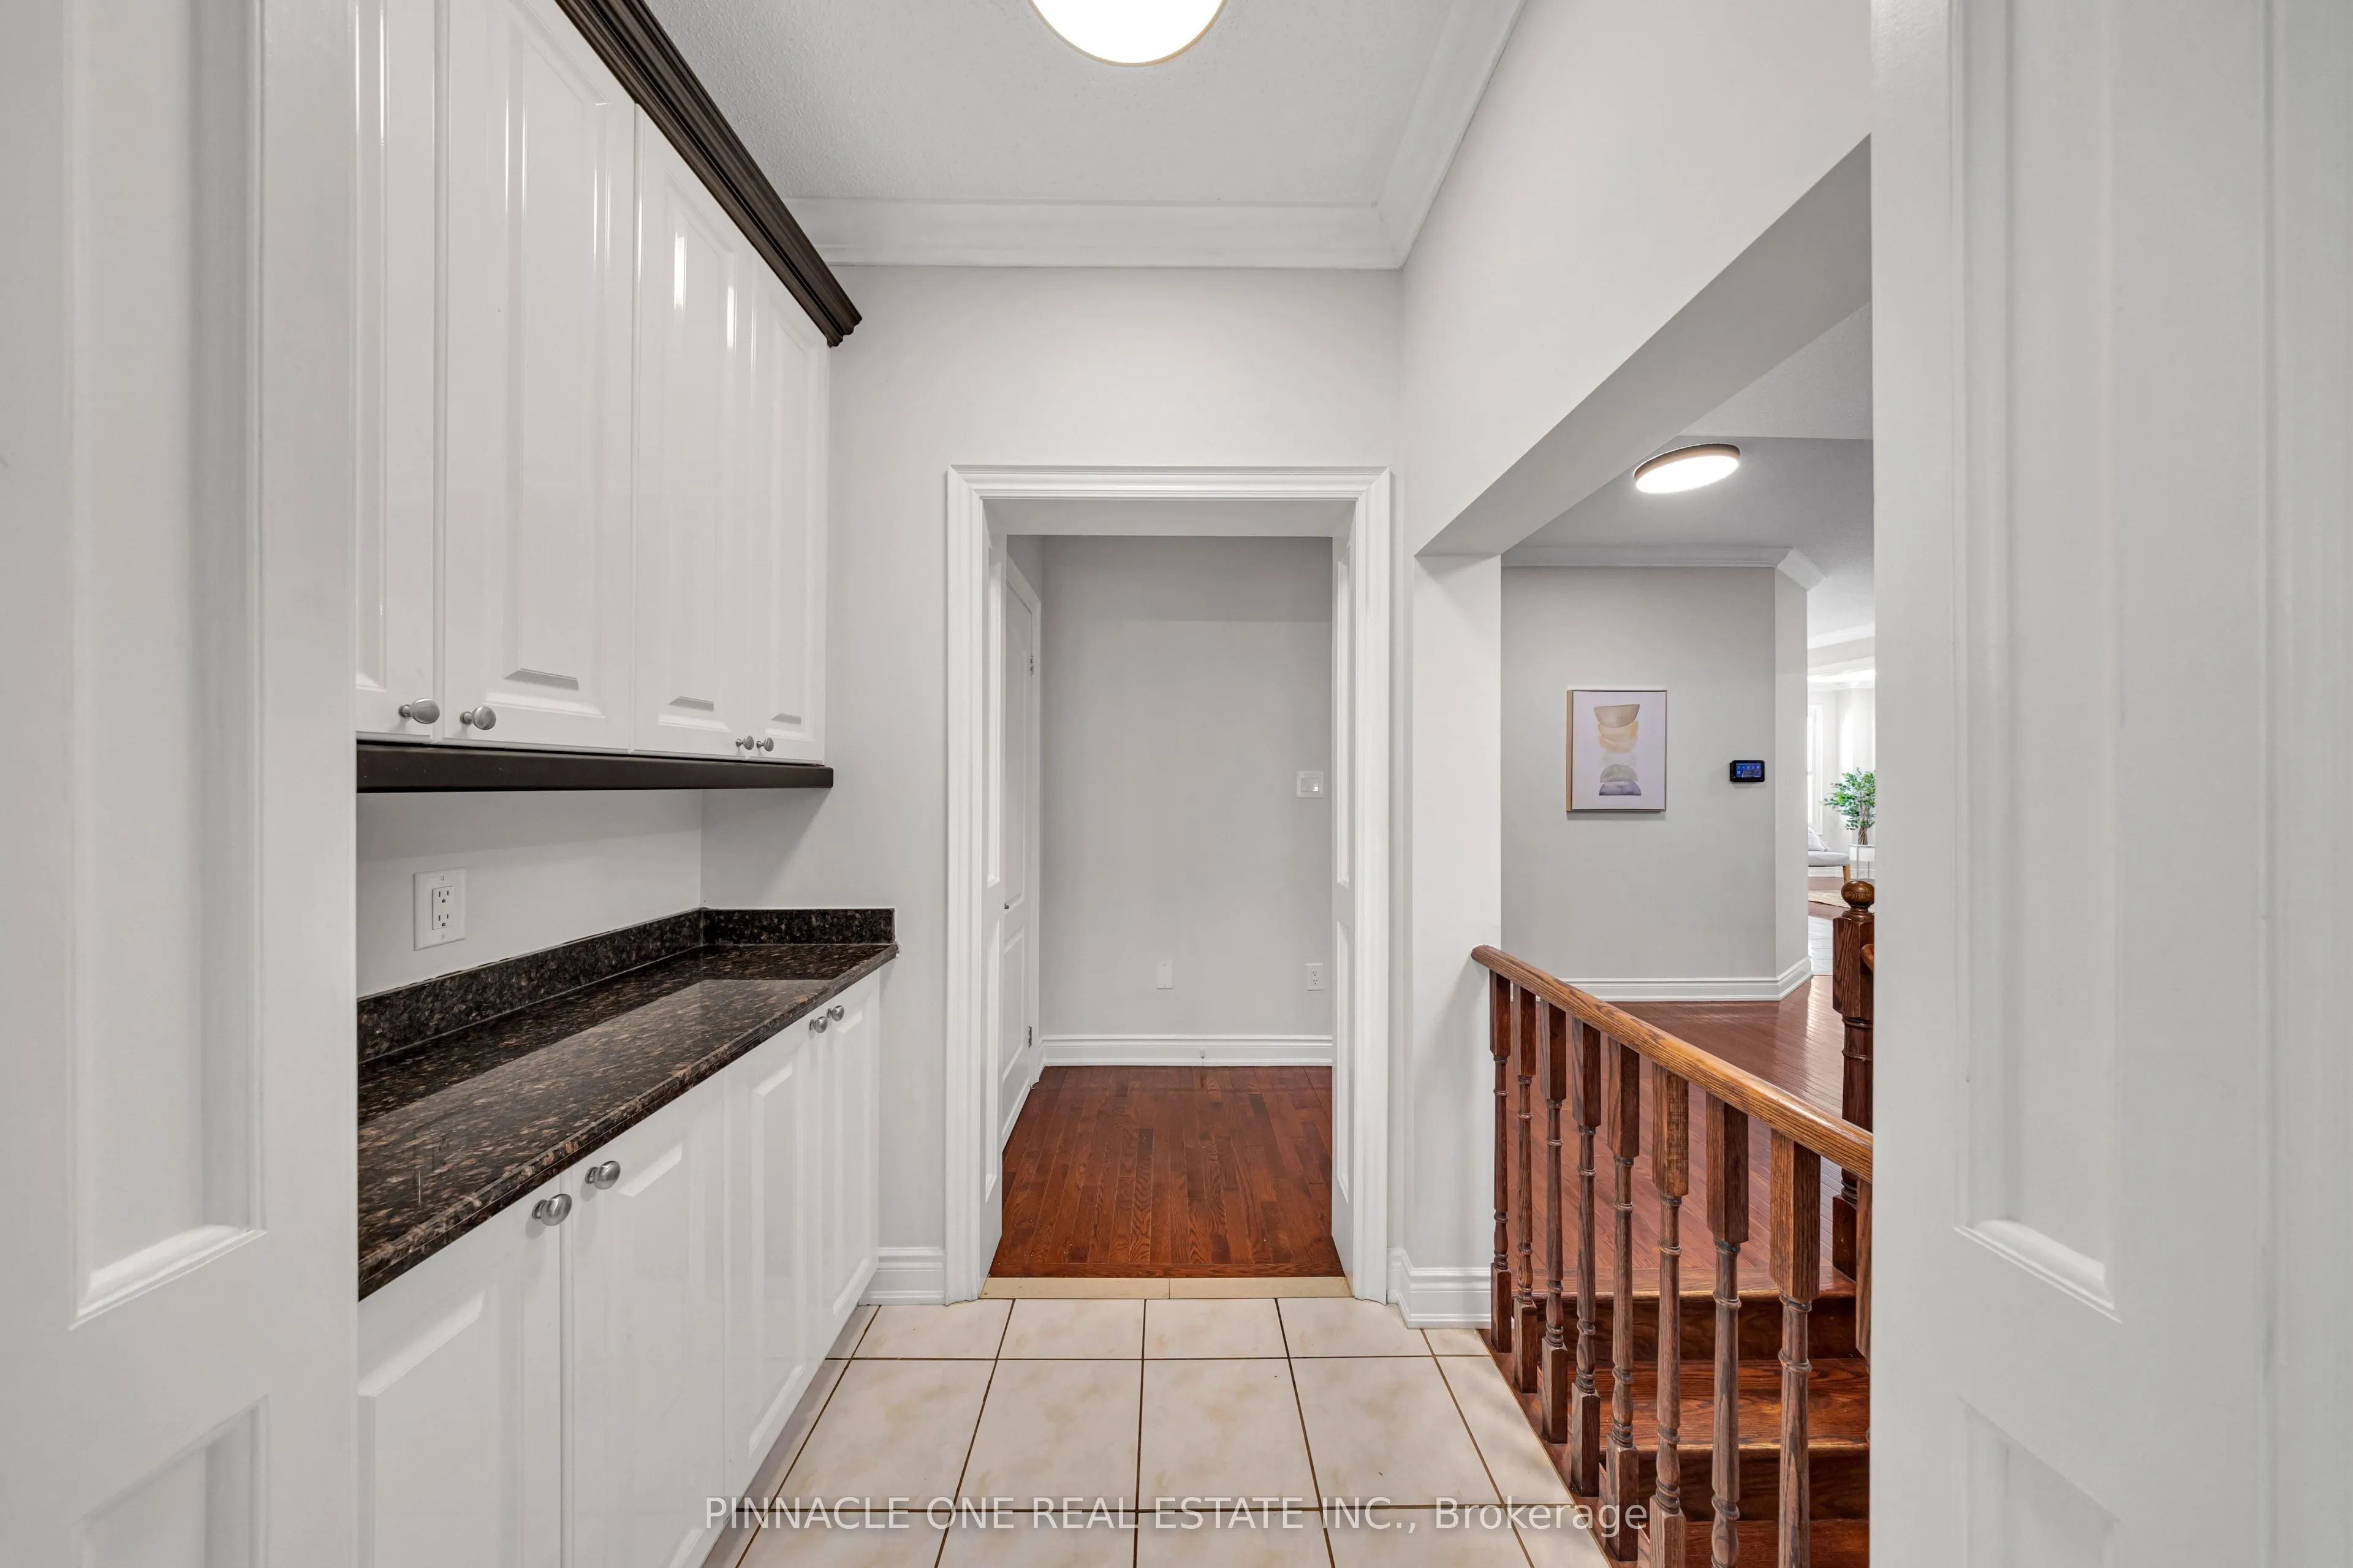
Ceramic Floor, Centre Island, Pantry
Dimensions 17.49 x 15.49 feet
270.92 sqft
Living Room
Hardwood Floor, California Shutters, Wall Sconce Lighting
Dimensions 14.96 x 10.01 feet
149.75 sqft
Office
Hardwood Floor, California Shutters, Gas Fireplace
Dimensions 16.01 x 10.01 feet
160.26 sqft
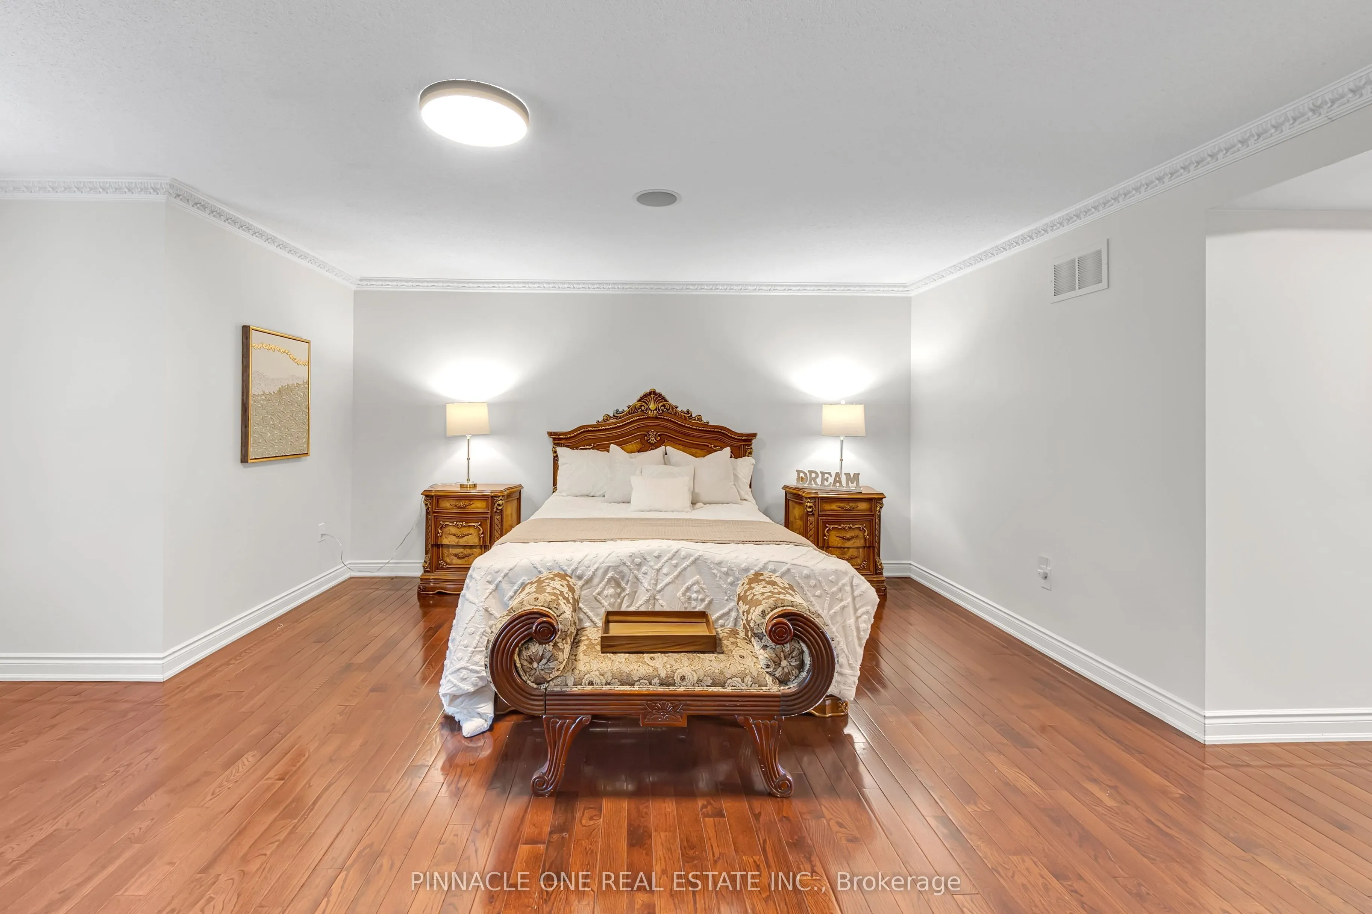
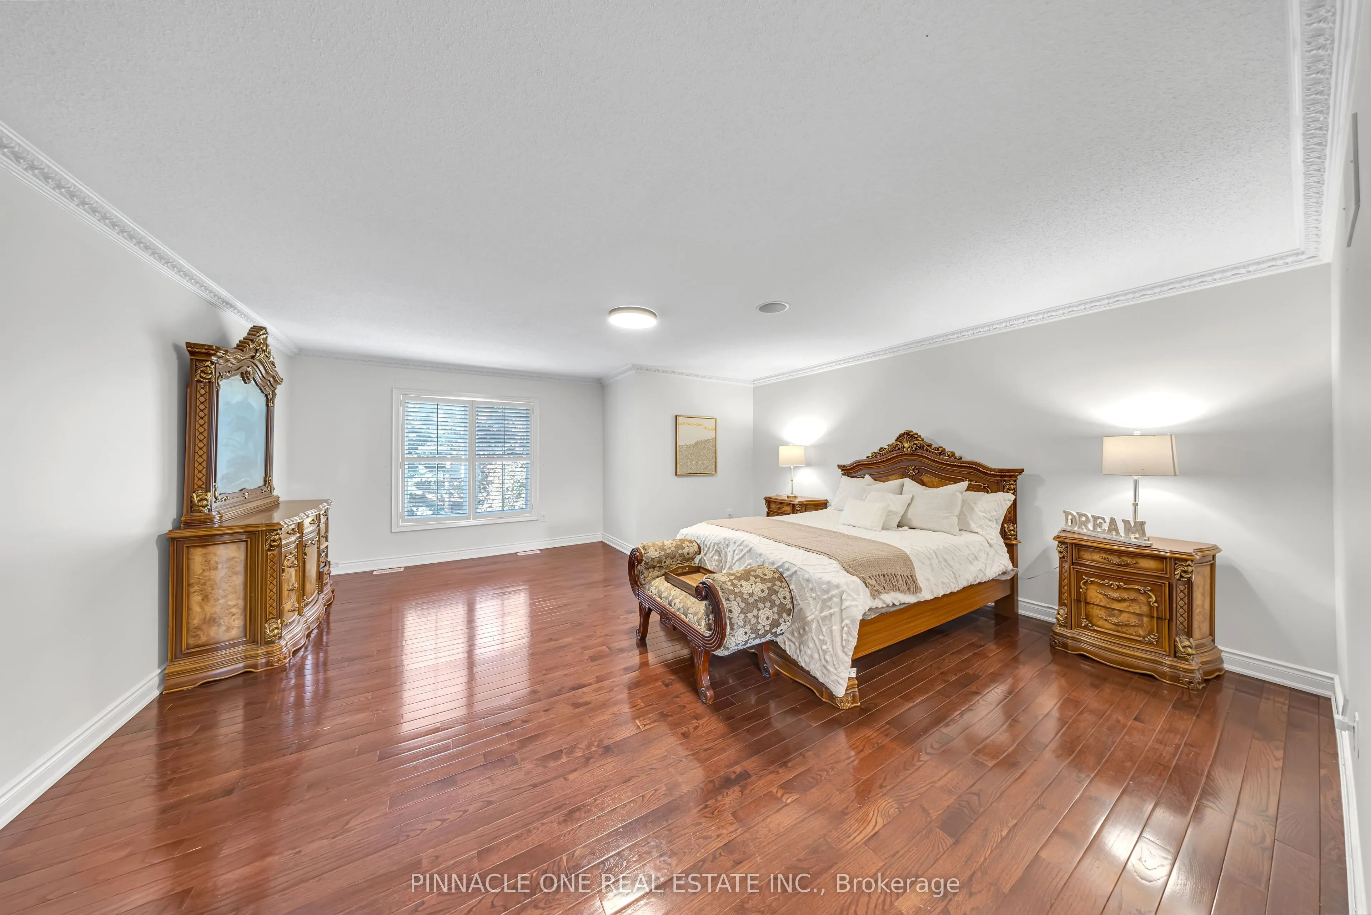
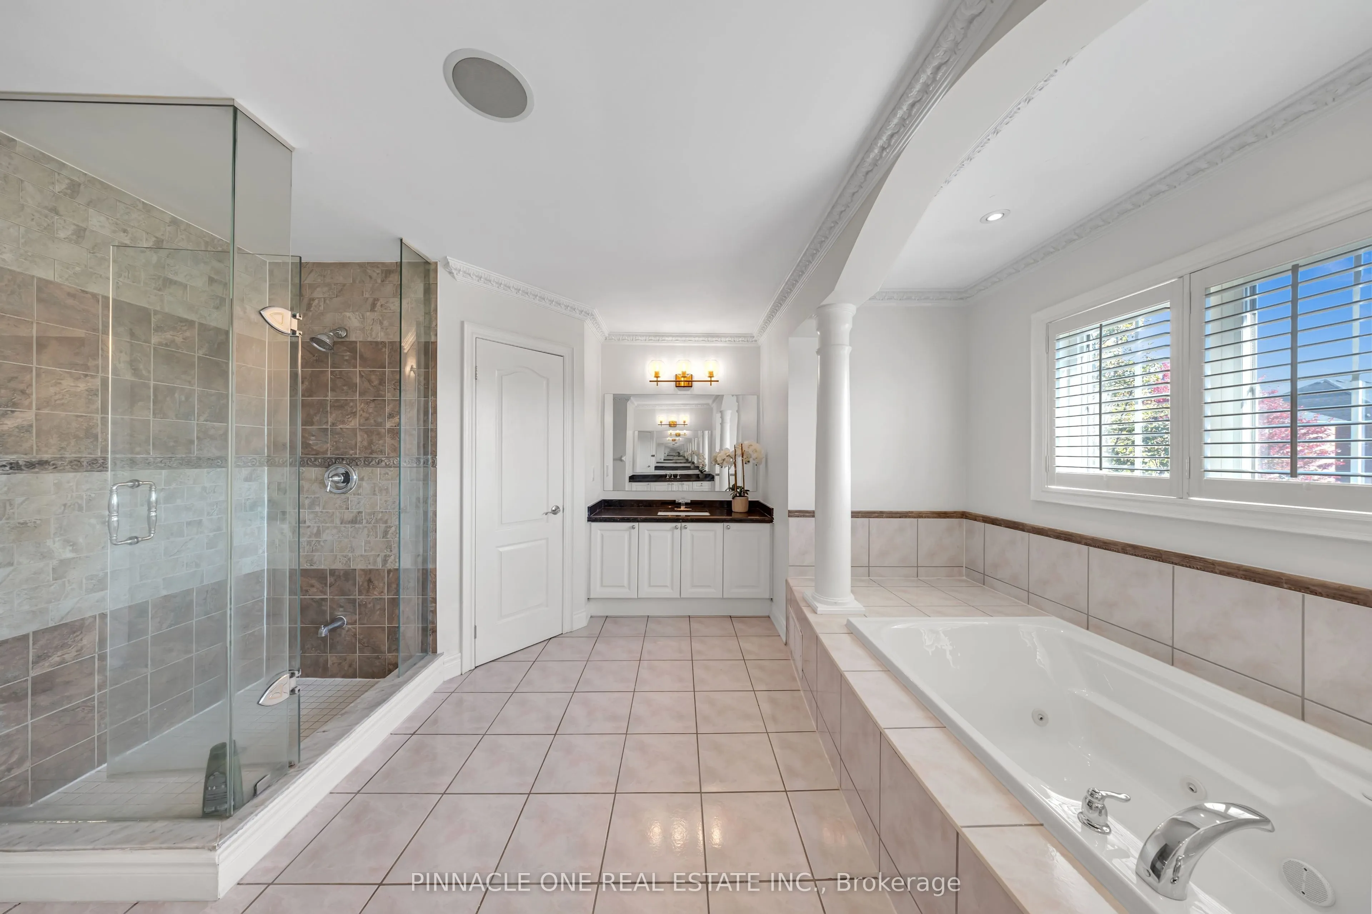
Primary Bedroom
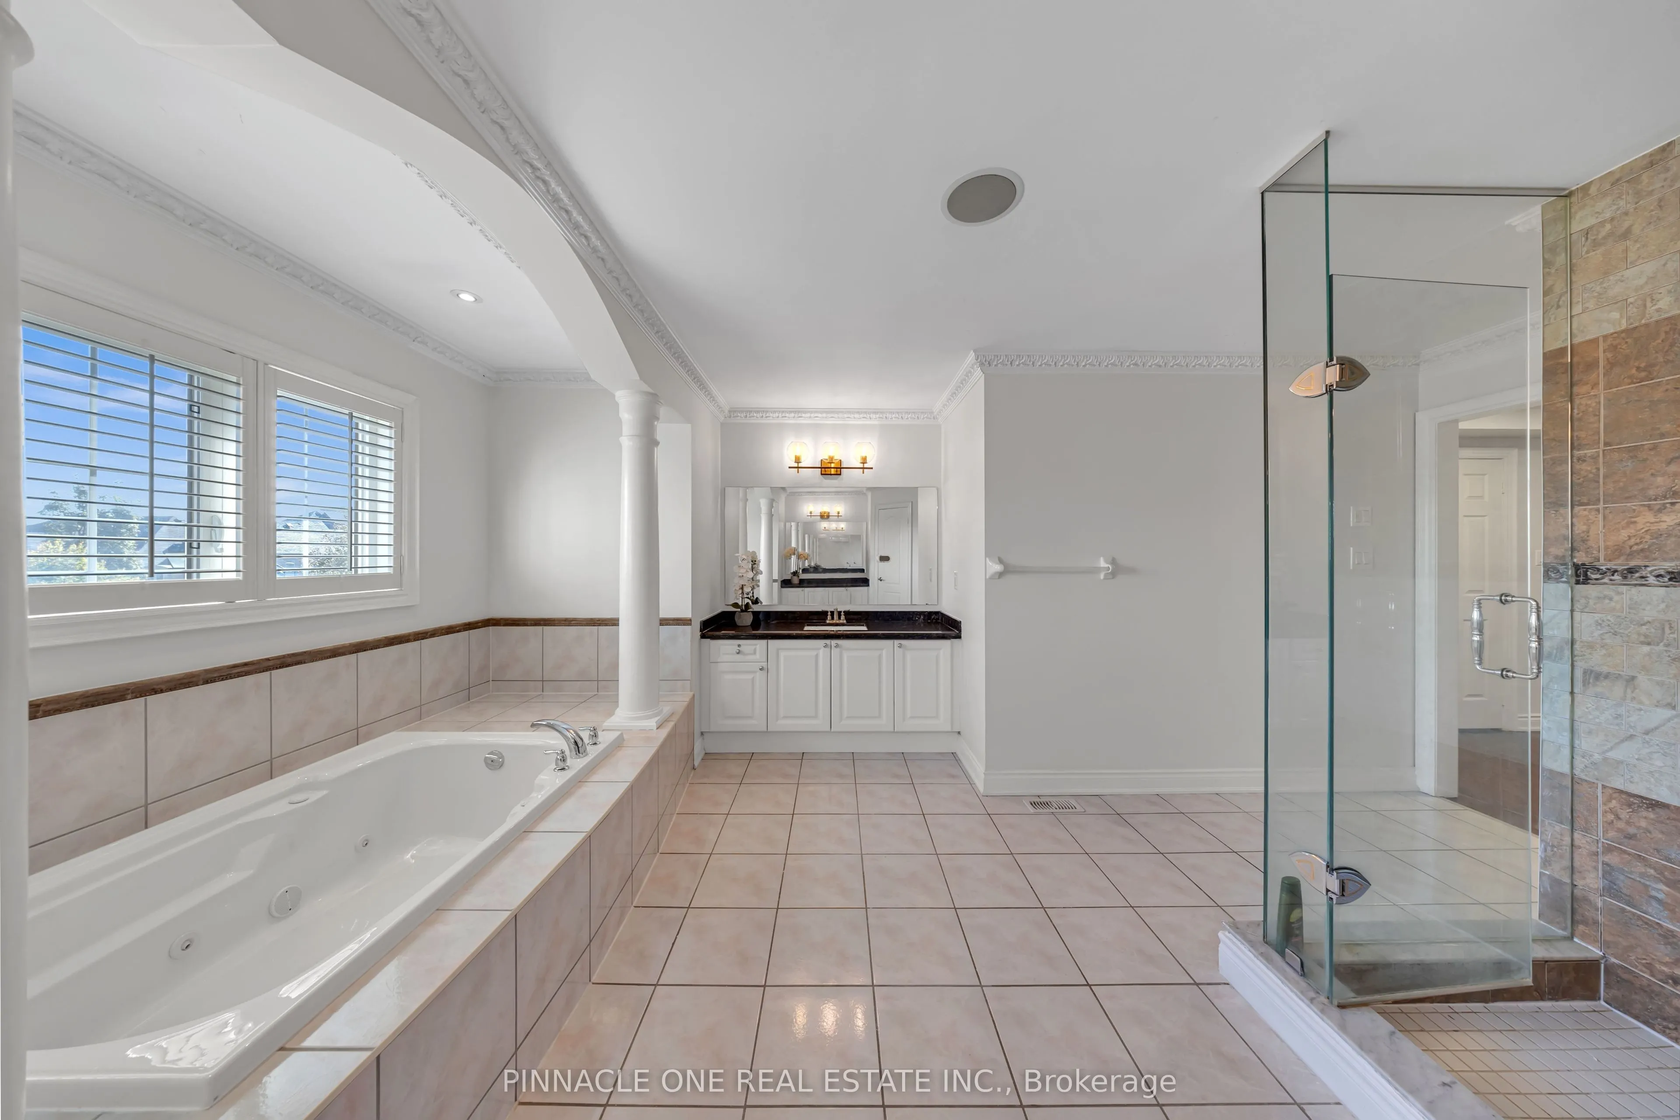
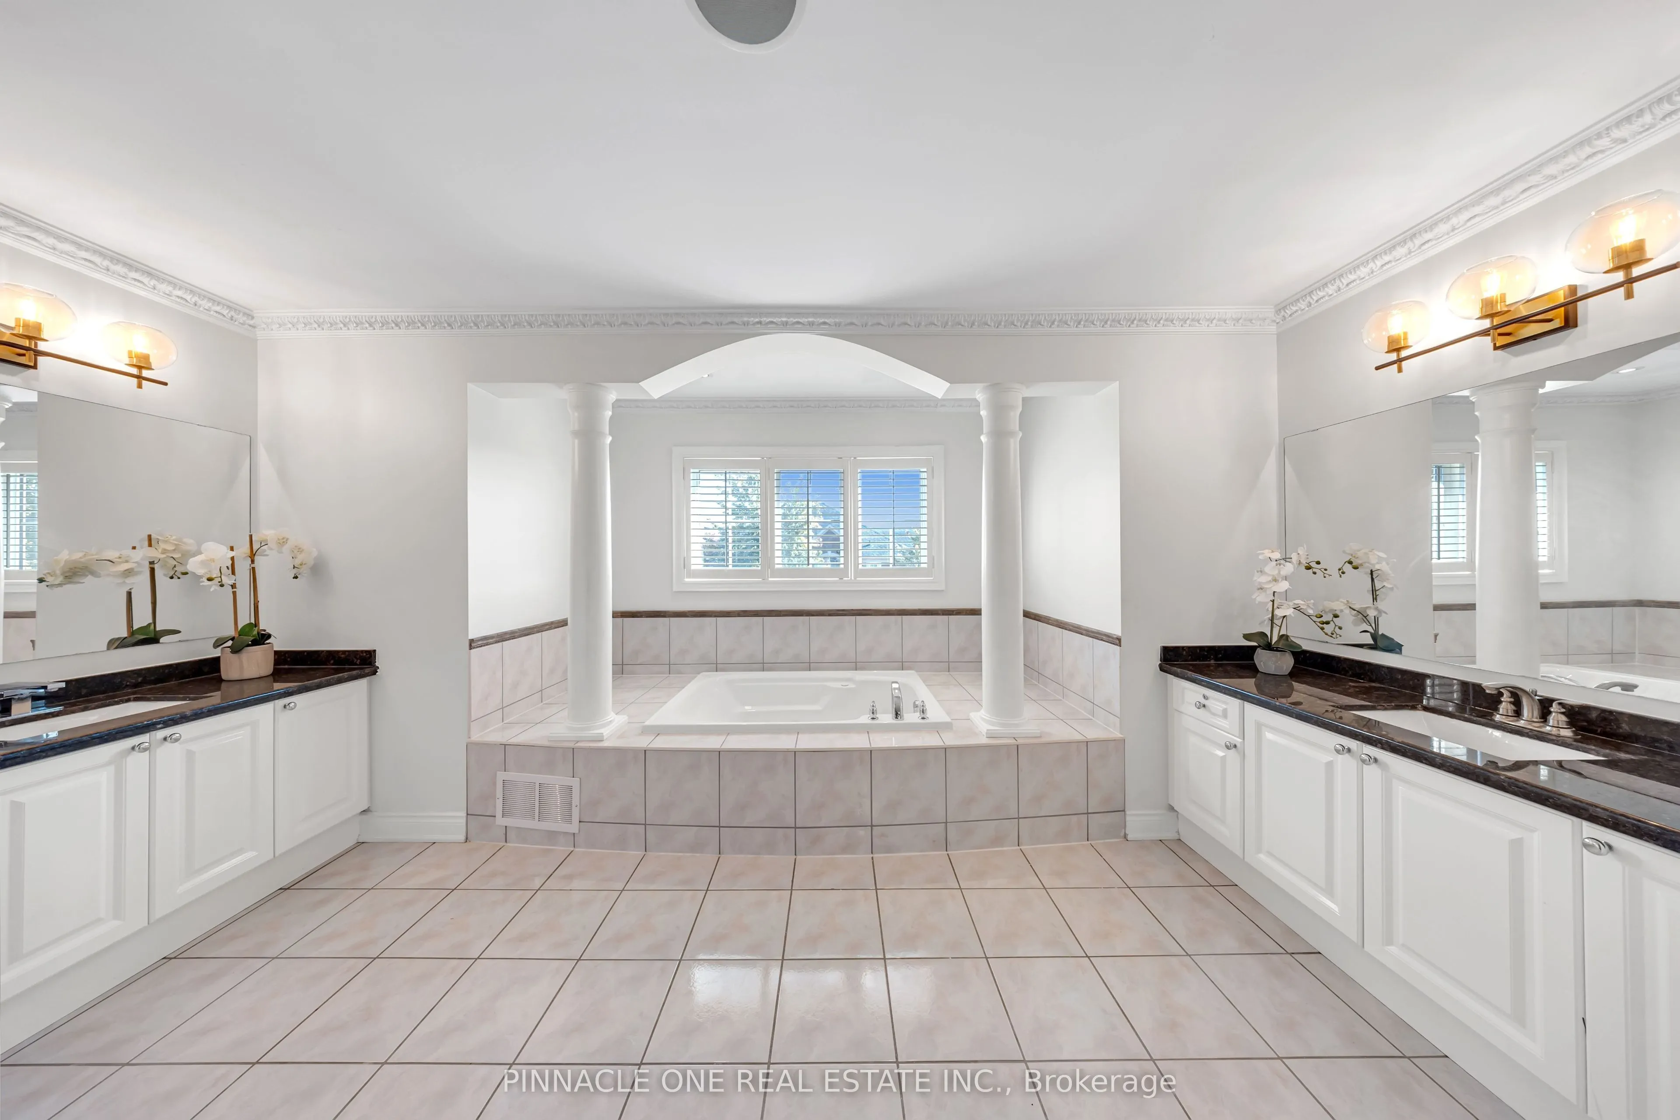
5 Pc Ensuite, Crown Moulding, Broadloom
Dimensions 27.99 x 16.7 feet
467.43 sqft
Recreation
Hardwood Floor, Wet Bar, Pot Lights
Dimensions 27.23 x 19 feet
517.37 sqft
Similar Properties(No results)
Mortgage Calculator
Calculate your estimated monthly mortgage payment
Price
$1,499,000
$
%
%
Total cost of mortgage
$0
Monthly payment
By clicking Save, we will calculate your estimated mortgage for all properties using the saved values (down payment percentage, interest rate, and amortization).
The accuracy and applicability of this calculator are not guaranteed.