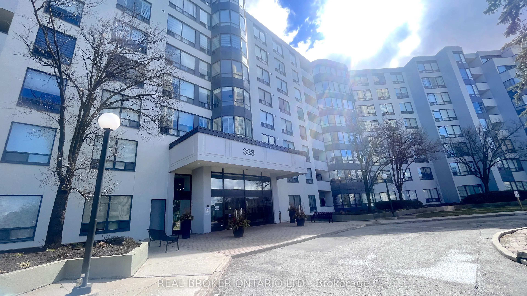
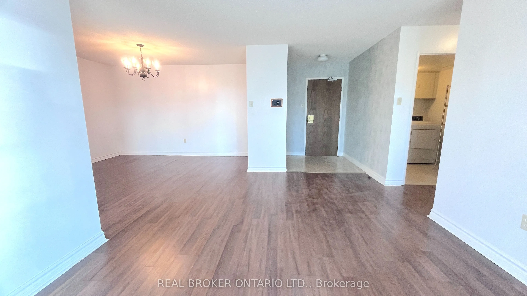
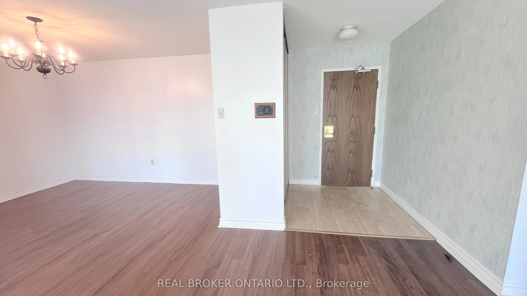
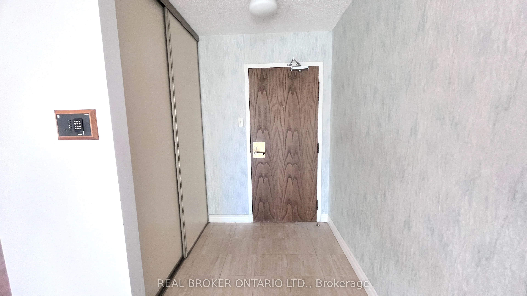
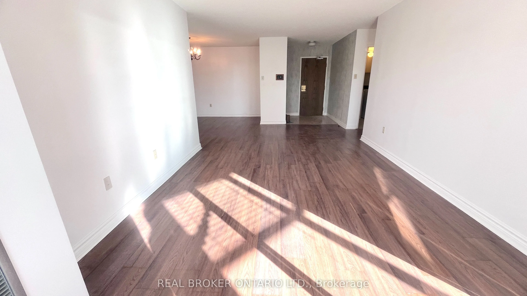
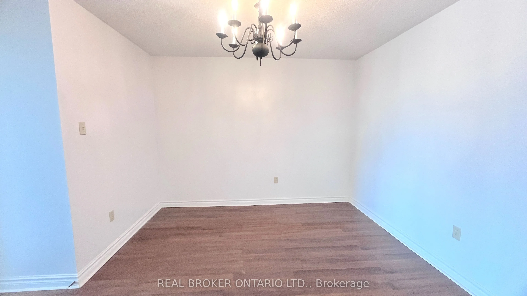
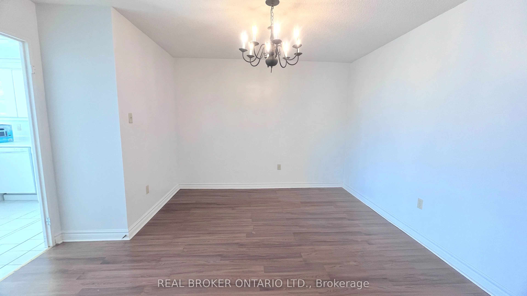
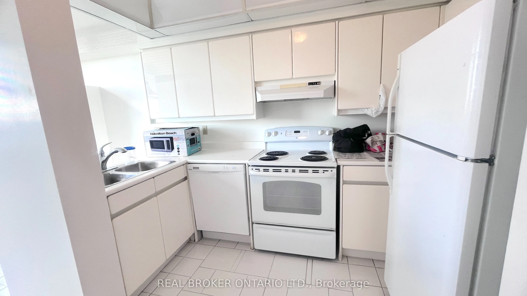
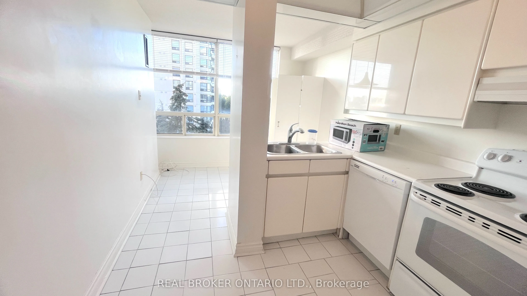
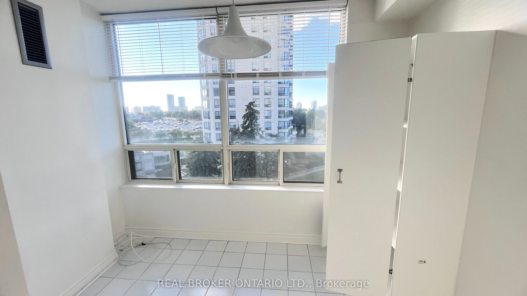
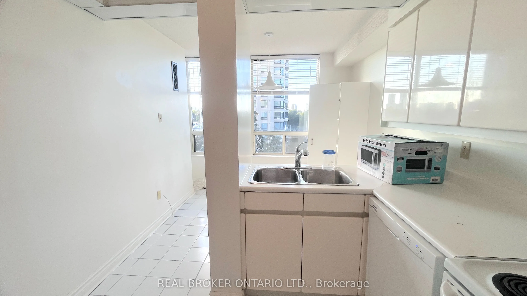
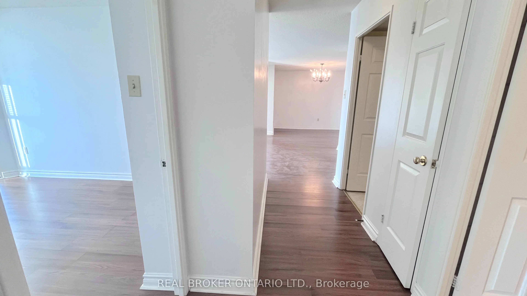
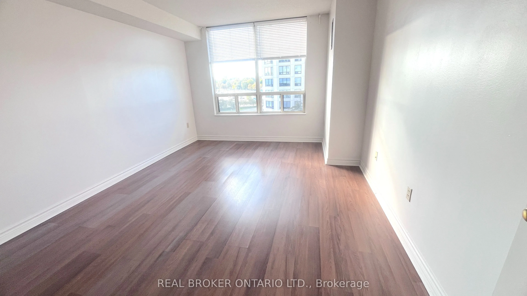
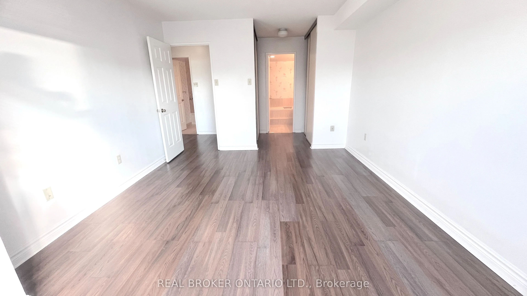
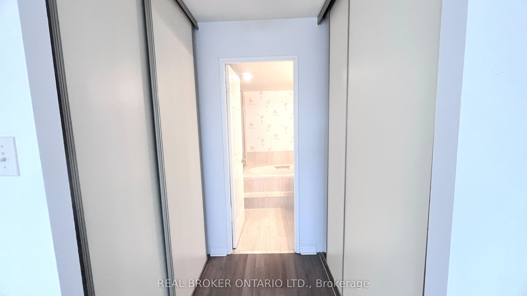
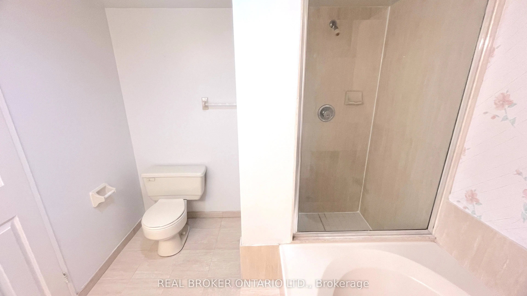
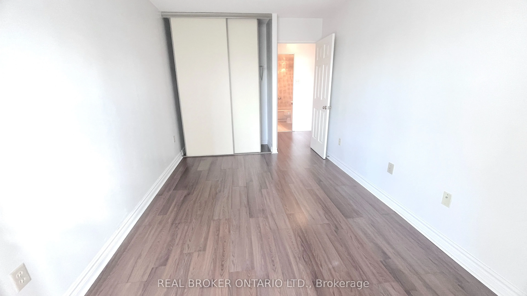
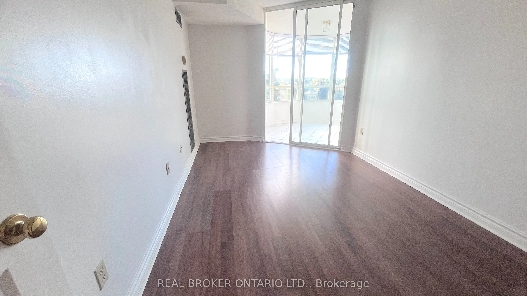
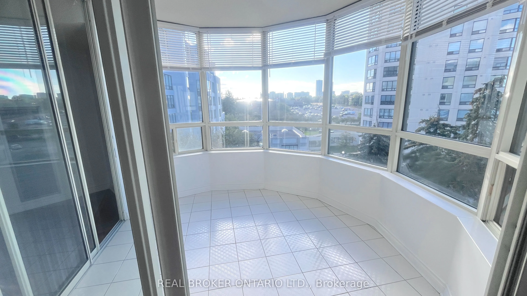
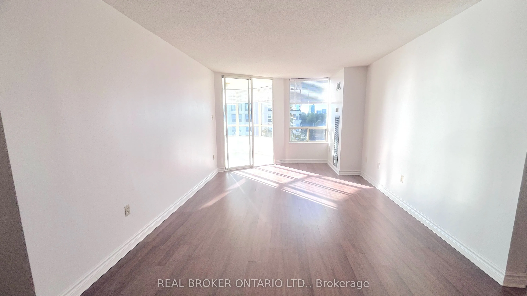
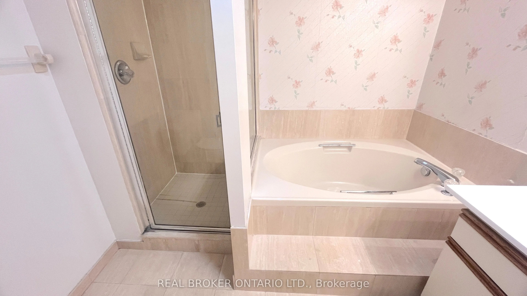
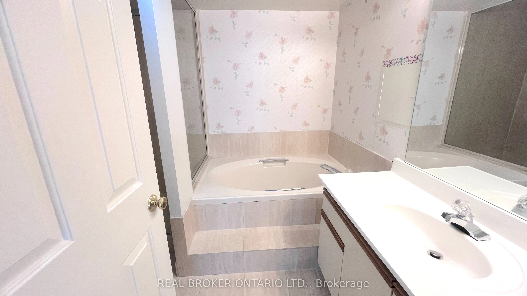
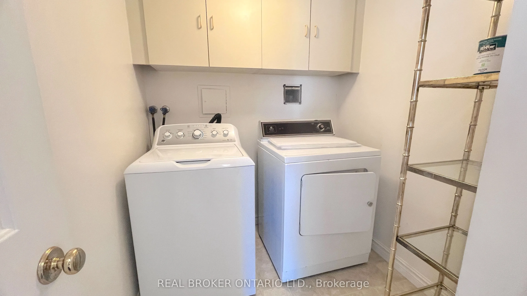
Spacious 2-Bedroom + Solarium at 333 Clark Ave, Unit 509. Welcome to Unit 509 at 333 Clark Ave, a bright and generously sized 2-bedroom, 2-bath suite with a flexible layout. The open-concept living room flows into a separate, spacious dining room, ideal for hosting family and friends.From the living... room, a sliding door opens to an enclosed solarium with windows on all sides. It fills the space with natural light and works well as a home office, den, reading nook, or third bedroom. A second sliding door connects the solarium to the spacious second bedroom, which has a closet.The primary bedroom has his and hers closets and a 4-piece ensuite. A second 4-piece bathroom is off the hallway. The bright kitchen has a breakfast area, and a separate laundry room adds convenient storage and function.Don't miss the chance to make this well-laid-out suite your own. Book your showing today!
Full Property Details
Interior
Bedrooms
2
Total Bedrooms
2
Washrooms
2
Square Footage
1200-1399 sqft
Basement
None
Heating Source
Gas
Heating Fuel
Forced Air
Air Conditioning
Central Air
Family Room
No
Kitchens
1
Total Kitchens
1
Fireplace Features
No
Bedrooms
2
Total Bedrooms
2
Washrooms
2
Square Footage
1200-1399 sqft
Basement
None
Heating Source
Gas
Heating Fuel
Forced Air
Air Conditioning
Central Air
Family Room
No
Kitchens
1
Total Kitchens
1
Fireplace Features
No
Exterior
Pool
Indoor
Parking Spaces
1
Total Parking Spaces
1.00
Garage Spaces
1
Balcony
Enclosed
Pool
Indoor
Parking Spaces
1
Total Parking Spaces
1.00
Garage Spaces
1
Balcony
Enclosed
Building Description
Style
Apartment
Home Type
Condo
Subtype
Condo Apartment
Property Orientation
West
Exterior Finish
Brick,Concrete
Possession Date
No Data
Locker
Owned
Style
Apartment
Home Type
Condo
Subtype
Condo Apartment
Property Orientation
West
Exterior Finish
Brick,Concrete
Possession Date
No Data
Locker
Owned
Community
Community
Crestwood-Springfarm-Yorkhill
Community
Crestwood-Springfarm-Yorkhill
Taxes & Fees
Tax Year
2025
Occupancy
Vacant
Maintenance Fee
$1,311.61/mo
Cable TV
Included
Central Air Conditioning
Included
Common Elements
Included
Heating
Included
Hydro
Included
Parking
Included
Water
Included
Building Insurance
Included
Tax Year
2025
Occupancy
Vacant
Maintenance Fee
$1,311.61/mo
Cable TV
Included
Central Air Conditioning
Included
Common Elements
Included
Heating
Included
Hydro
Included
Parking
Included
Water
Included
Building Insurance
Included
Other
Pets
Yes-with Restrictions
Pets
Yes-with Restrictions
Room Types
Bedroom
Laminate, His and Hers Closets, 4 Pc Ensuite
Dimensions 20.57 x 11.48 feet
236.14 sqft
Bedroom 2
Laminate, Closet, Sliding Doors
Dimensions 13.62 x 8.99 feet
122.44 sqft
Breakfast
Combined w/Kitchen, Tile Floor, Window
Dimensions 15.12 x 9.09 feet
137.44 sqft
Dining Room
Laminate, Open Concept, Combined w/Living
Dimensions 13.52 x 12.83 feet
173.46 sqft
Kitchen
Eat-in Kitchen, Tile Floor
Dimensions 15.12 x 9.09 feet
137.44 sqft
Laundry
Separate Room
Dimensions 7.74 x 5.94 feet
45.98 sqft
Living Room
Laminate, Open Concept, Combined w/Dining
Dimensions 22.9 x 11.35 feet
259.91 sqft
Solarium
Tile Floor, Large Window, Sliding Doors
Dimensions 10.37 x 10.1 feet
104.74 sqft
Similar Properties(No results)
Mortgage Calculator
Calculate your estimated monthly mortgage payment
Price
$649,000
$
%
%
Total cost of mortgage
$0
Monthly payment
By clicking Save, we will calculate your estimated mortgage for all properties using the saved values (down payment percentage, interest rate, and amortization).
The accuracy and applicability of this calculator are not guaranteed.