Sign In or Create a Free Account to see full details of this property
Key Facts
Key facts for 18 Gardeners Lane
Property Type
Townhome, 3-Storey
Parking
Built-In 2 garage, 4 parking
MLS #
N14167392
Size
1500-2000 sqft
Basement
Unfinished
Listed on
2026-11-10
Lot size
19 x 68.56
Tax
$2,080.74 /yr
Days on Market
0
Approximate Age
-
Maintenance Fee
-
Description
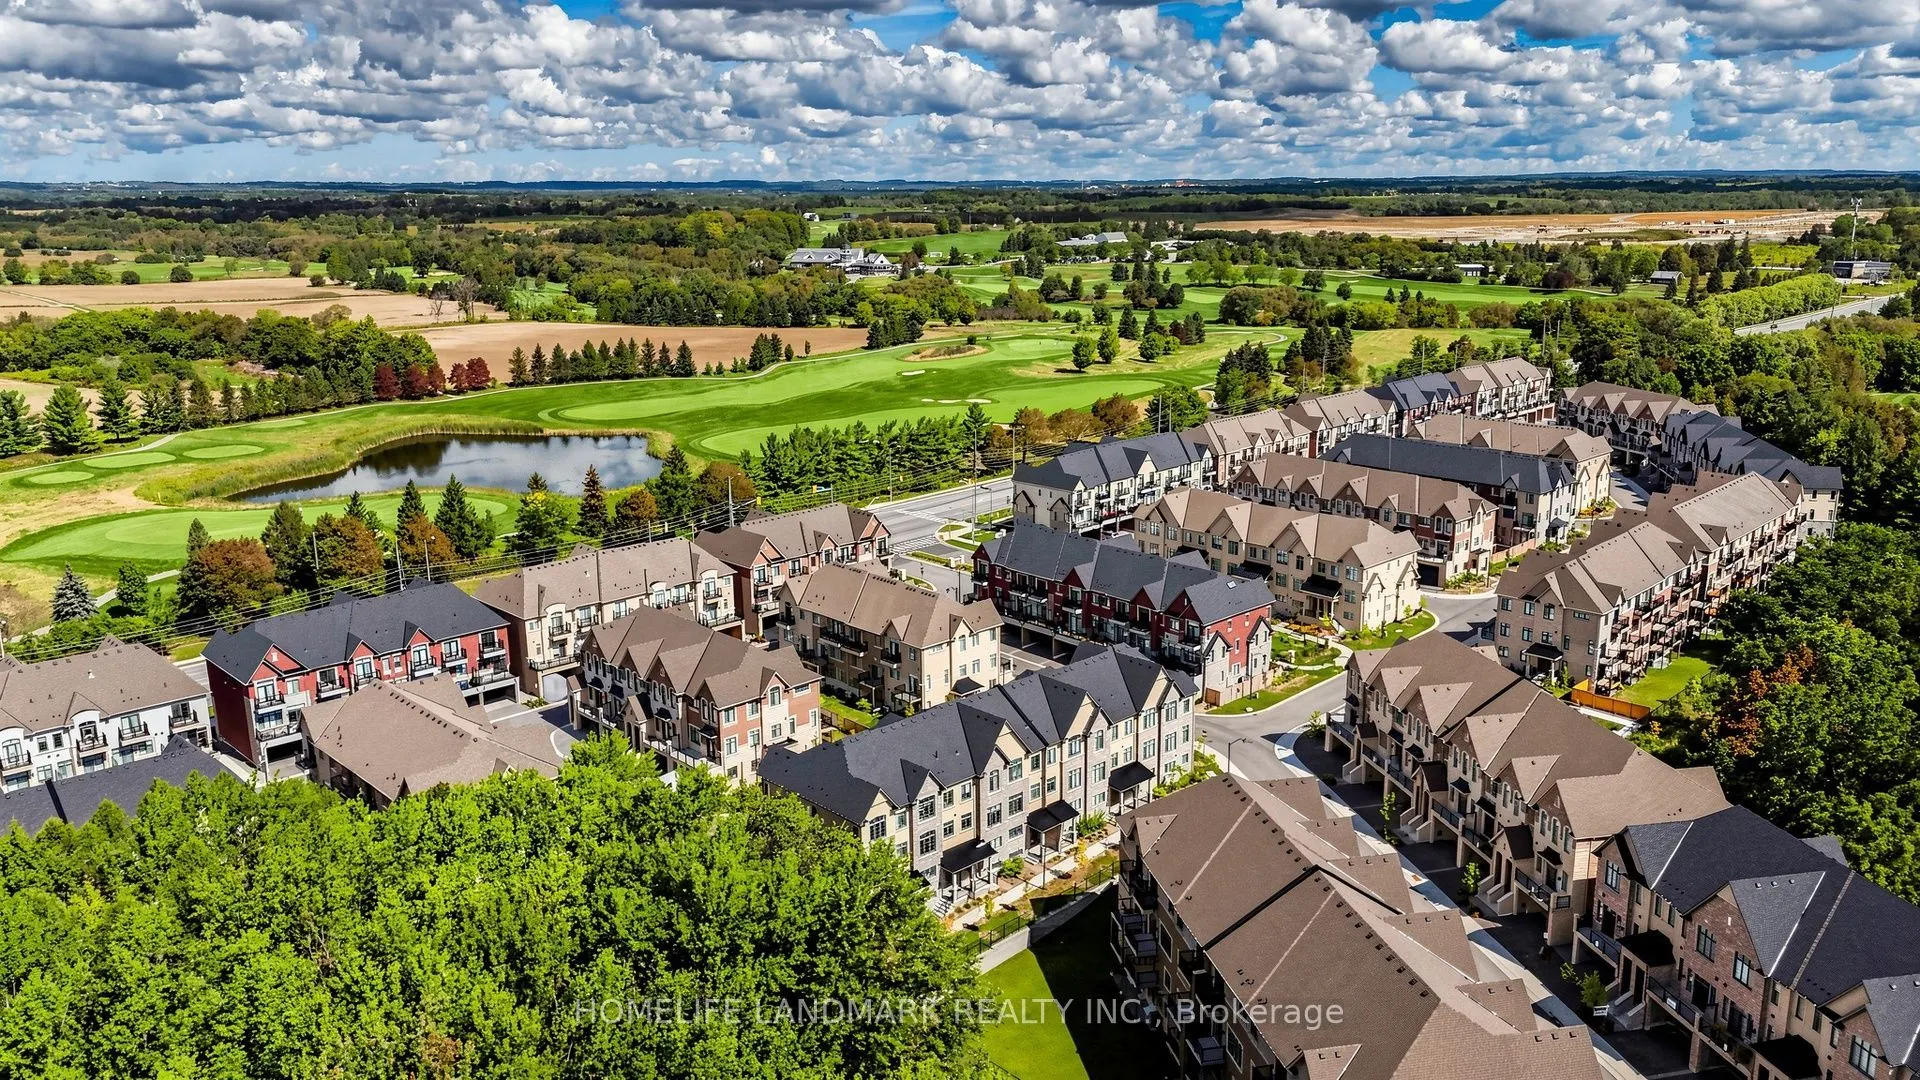
Just One Year New! Double Car Garage "Kylemore" Townhouse In Prestigious "Angus Glen"! Premium Lot! This Stunning Home Fronts Onto A Serene Greenland And Wooded Area Offering Privacy, Scenic Views With Peace & Quiet! Spacious And Sun-Filled, This Home Offers Over 2,000 Sq Ft Of Living Space With Lar...ge Windows Throughout. Soaring 10' Ceiling On Main Floor & 9' Ceiling On Upper Floor. The Primary Bedroom Features 5pcs Ensuite, Glass Shower, Bathtub, Walk-In Closet And Walk-out Balcony! $$$ Upgrades: Pot Lights & Hardwood Flooring On Main, Modern Kitchen With Quartz Counter Top, Centre Island W/ Breakfast Bar. Premium Branded Appliances Include Subzero Fridge, Wolf Gas Stove. Across From Angus Glen Community Centre & Golf, Mins To Shopping Plaza & Hwy 404. High Ranking Pierre Elliot Trudeau High School.
Full Property Details
Interior
Bedrooms
3
Total Bedrooms
3
Washrooms
3
Square Footage
1500-2000 sqft
Basement
Unfinished
Heating Source
Gas
Heating Fuel
Forced Air
Air Conditioning
Central Air
Family Room
No
Kitchens
1
Total Kitchens
1
Fireplace Features
Yes
Bedrooms
3
Total Bedrooms
3
Washrooms
3
Square Footage
1500-2000 sqft
Basement
Unfinished
Heating Source
Gas
Heating Fuel
Forced Air
Air Conditioning
Central Air
Family Room
No
Kitchens
1
Total Kitchens
1
Fireplace Features
Yes
Exterior
Depth
68.56
Front
19.09
Lot Size
19 x 68.56 ft
Pool
None
Parking Spaces
4
Total Parking Spaces
4.00
Parking Description
Built-In
Garage Spaces
2
Depth
68.56
Front
19.09
Lot Size
19 x 68.56 ft
Pool
None
Parking Spaces
4
Total Parking Spaces
4.00
Parking Description
Built-In
Garage Spaces
2
Building Description
Style
3-Storey
Home Type
Townhome
Subtype
Att/Row/Townhouse
Property Orientation
South
Exterior Finish
Brick
Sewers
Sewer
Water Supply
Municipal
Possession Date
No Data
Style
3-Storey
Home Type
Townhome
Subtype
Att/Row/Townhouse
Property Orientation
South
Exterior Finish
Brick
Sewers
Sewer
Water Supply
Municipal
Possession Date
No Data
Community
Community
Angus Glen
Community
Angus Glen
Taxes & Fees
Taxes
$2,080.74 /yr
Tax Year
2026
Occupancy
Owner
Taxes
$2,080.74 /yr
Tax Year
2026
Occupancy
Owner
Room Types
Bedroom 2
Broadloom, Closet, Overlooks Ravine
Dimensions 8.66 x 8.5 feet
73.61 sqft
Bedroom 3
Broadloom, Closet, Overlooks Ravine
Dimensions 8.99 x 9.68 feet
87.02 sqft
Dining Room
Ceramic Floor, Combined w/Kitchen, Breakfast Area
Dimensions 8.99 x 8.5 feet
76.42 sqft
Family Room
Hardwood Floor, Gas Fireplace, W/O To Balcony
Dimensions 11.52 x 12.17 feet
140.2 sqft
Kitchen
Stainless Steel Appl, Quartz Counter, Centre Island
Dimensions 8.99 x 8.5 feet
76.42 sqft
Living Room
Hardwood Floor, Large Window, Overlooks Ravine
Dimensions 11.52 x 12.17 feet
140.2 sqft
Primary Bedroom
Broadloom, 5 Pc Ensuite
Dimensions 12.34 x 15.49 feet
191.15 sqft
Recreation
Broadloom, Closet, Overlooks Ravine
Dimensions 11.09 x 8.5 feet
94.26 sqft
Similar Properties(No results)
Mortgage Calculator
Calculate your estimated monthly mortgage payment
Price
$1,288,990
$
%
%
Monthly payment
By clicking Save, we will calculate your estimated mortgage for all properties using the saved values (down payment percentage, interest rate, and amortization).
The accuracy and applicability of this calculator are not guaranteed.