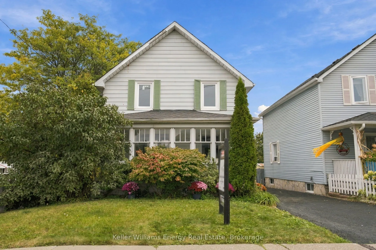
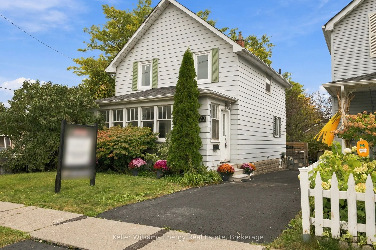
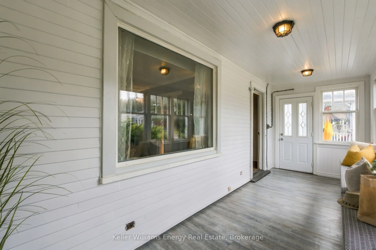
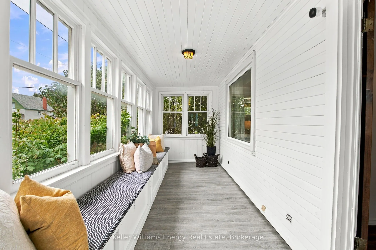
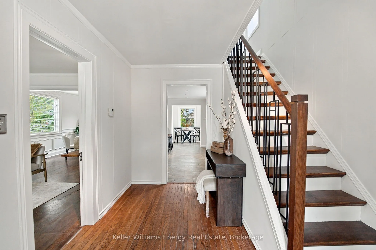
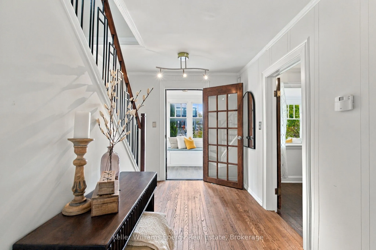
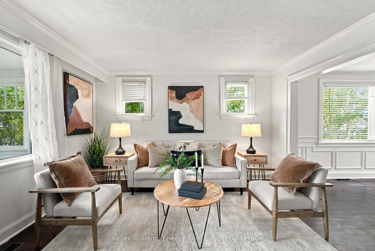
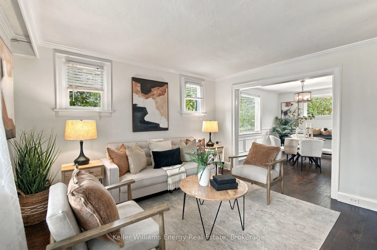
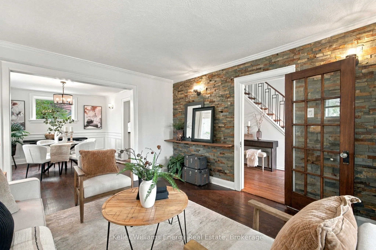
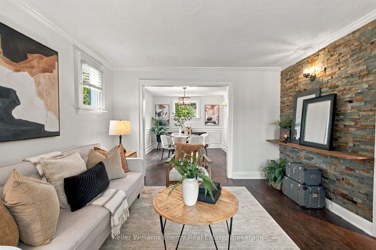
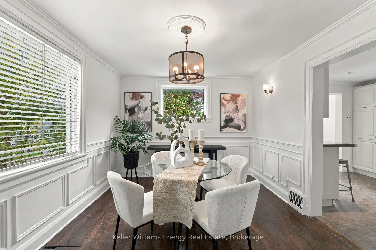
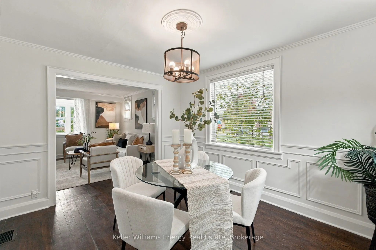
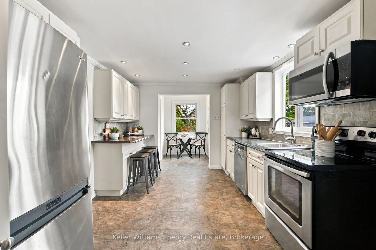
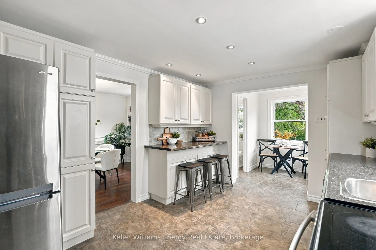
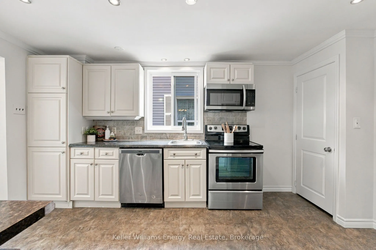
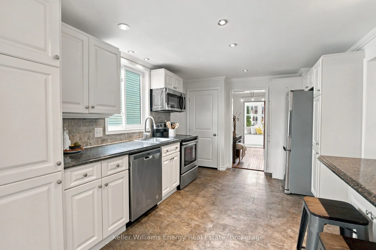
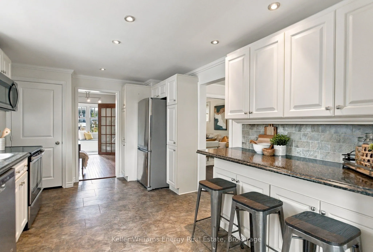
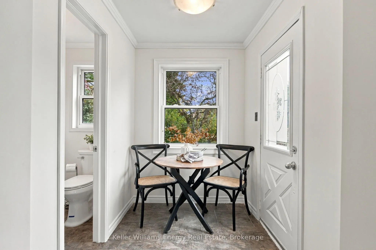
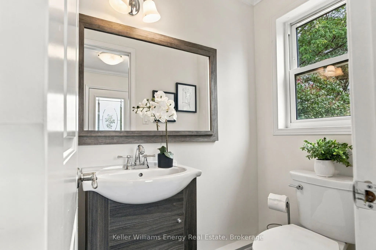
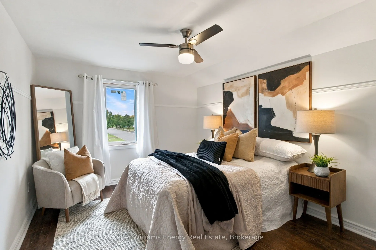
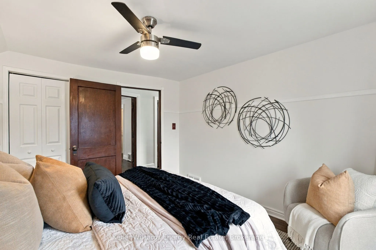
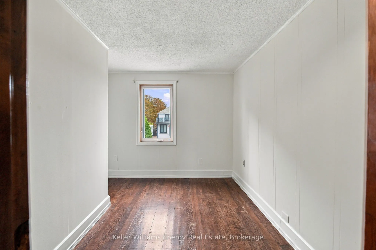
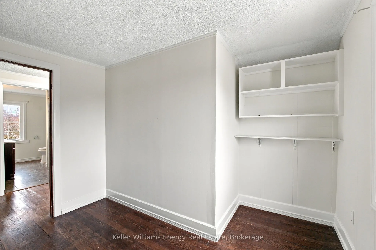
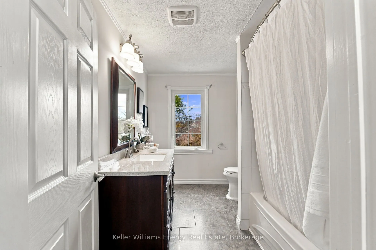
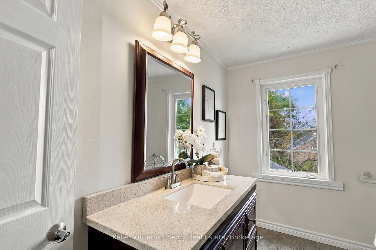
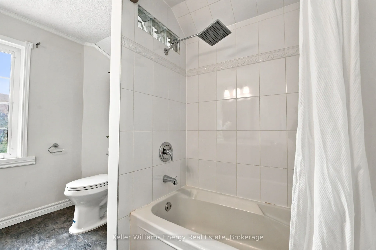
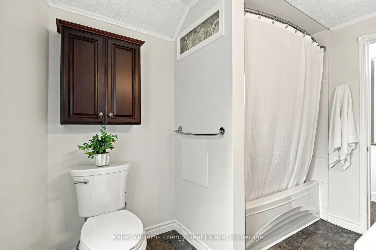
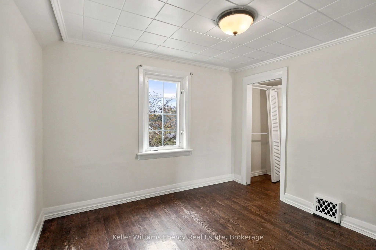
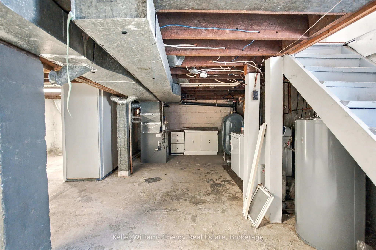
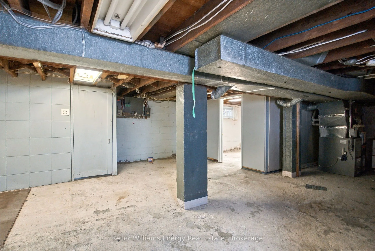
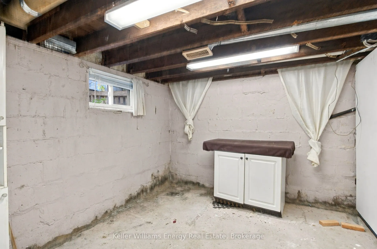
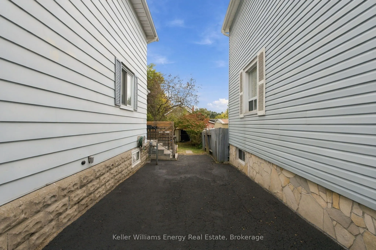
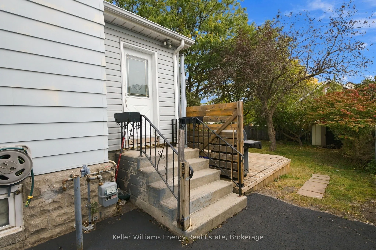
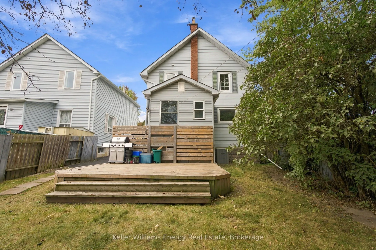
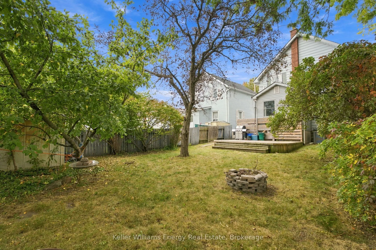
Family Friendly Neighbourhood with Convenient Access to the GO Train, Highway 401, Oshawa Shopping Centre and walk to school. A 2-storey home loaded with old-school charm. Western Facing Covered front porch, perfectly suited for afternoon tea in the sunroom or use as a mudroom. Fully Detached 3 Bed...room Home Offers Spacious Living And Formal Dining Room With Original Baseboards And Plenty Of Windows! Updated Kitchen Featuring Breakfast Bar, Stainless Appliances, And Extra Pantry Space. Bonus 2-piece bath on the main floor; separate entrance leads to the back deck and yard with mature gardens. Second Floor Features 3 Large Bedrooms. Separate staircase leads to the half-story attic space, easily convertible to an office, TV Room, or additional bedroom. Unfinished Basement With Above Grade Windows Some Updated Windows, Gas Furnace 2017.
Full Property Details
Interior
Bedrooms
3
Total Bedrooms
3
Washrooms
2
Square Footage
1100-1500 sqft
Basement
Unfinished
Heating Source
Gas
Heating Fuel
Forced Air
Air Conditioning
Central Air
Family Room
No
Kitchens
1
Total Kitchens
1
Fireplace Features
No
Bedrooms
3
Total Bedrooms
3
Washrooms
2
Square Footage
1100-1500 sqft
Basement
Unfinished
Heating Source
Gas
Heating Fuel
Forced Air
Air Conditioning
Central Air
Family Room
No
Kitchens
1
Total Kitchens
1
Fireplace Features
No
Exterior
Depth
110.11
Front
36.95
Driveway
Private
Lot Size
37 x 110.11 ft
Pool
None
Parking Spaces
3
Total Parking Spaces
3.00
Parking Description
None
Garage Spaces
0
Depth
110.11
Front
36.95
Driveway
Private
Lot Size
37 x 110.11 ft
Pool
None
Parking Spaces
3
Total Parking Spaces
3.00
Parking Description
None
Garage Spaces
0
Building Description
Style
2-Storey
Home Type
House
Subtype
Detached
Property Orientation
East
Exterior Finish
Vinyl Siding
Sewers
Sewer
Water Supply
Municipal
Possession Date
No Data
Style
2-Storey
Home Type
House
Subtype
Detached
Property Orientation
East
Exterior Finish
Vinyl Siding
Sewers
Sewer
Water Supply
Municipal
Possession Date
No Data
Community
Community
Vanier
Community
Vanier
Taxes & Fees
Taxes
$3,900 /yr
Tax Year
2026
Occupancy
Vacant
Taxes
$3,900 /yr
Tax Year
2026
Occupancy
Vacant
Room Types
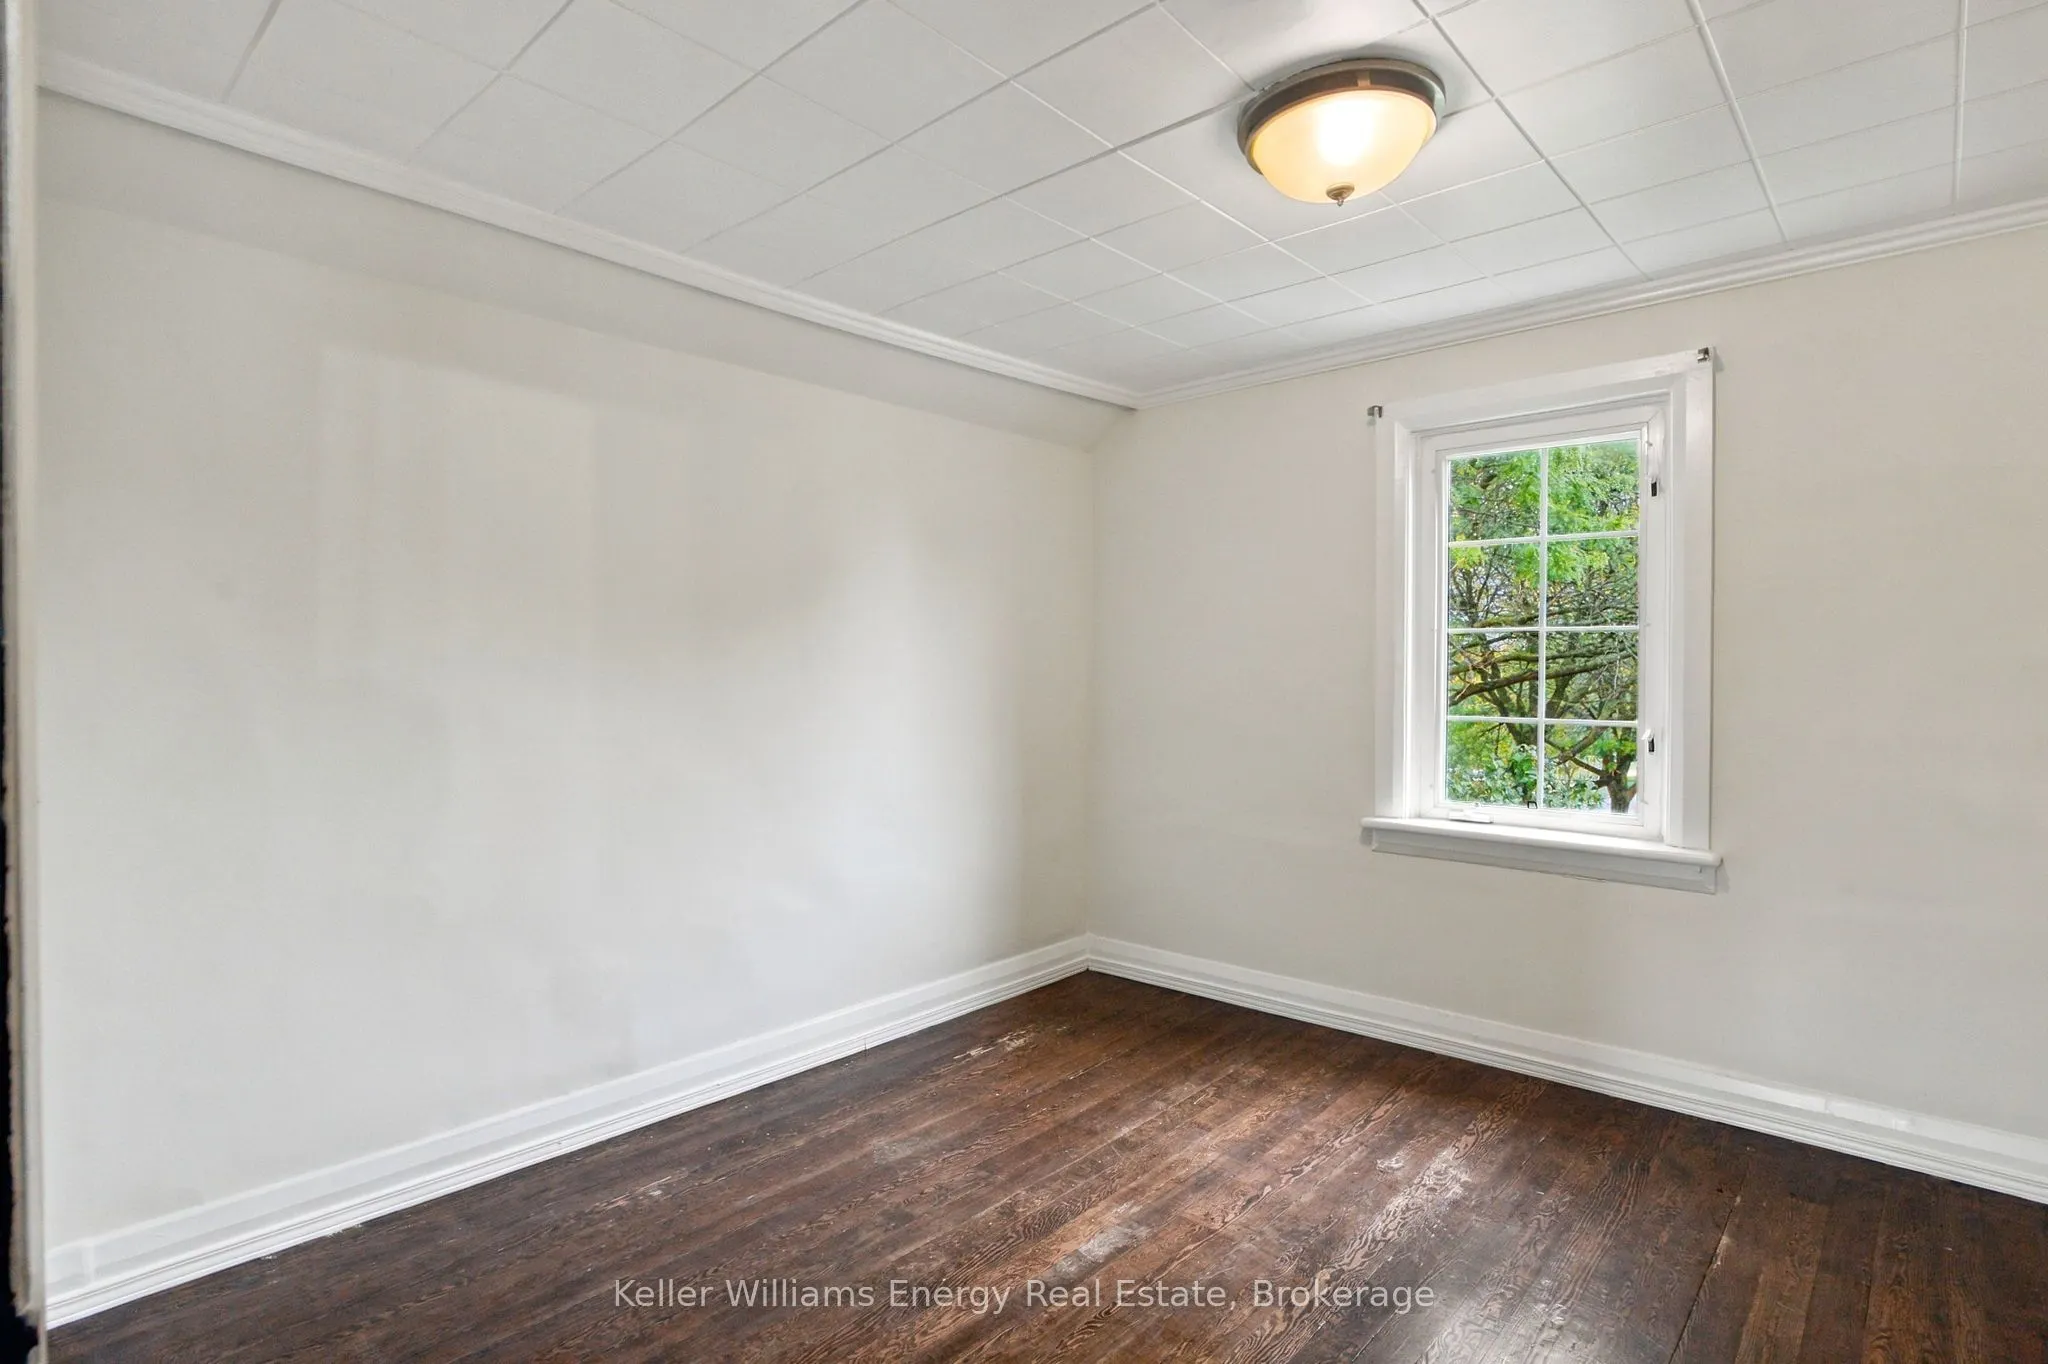
Bedroom 2
Hardwood Floor, Closet, Window
Dimensions 10.53 x 10.43 feet
109.83 sqft
Bedroom 3
Hardwood Floor, Closet, Window
Dimensions 10.79 x 7.15 feet
77.15 sqft
Bedroom 4
Above Grade Window
Dimensions 8.99 x 10.01 feet
89.99 sqft
Dining Room
Hardwood Floor, Wainscoting, Large Window
Dimensions 12.73 x 10.5 feet
133.66 sqft
Foyer
Hardwood Floor, French Doors, Crown Moulding
Dimensions 11.94 x 8.63 feet
103.04 sqft
Kitchen
Stainless Steel Appl, Pot Lights, Breakfast Bar
Dimensions 10.33 x 21.49 feet
221.99 sqft
Living Room
Hardwood Floor, Crown Moulding, Large Window
Dimensions 12.01 x 13.35 feet
160.33 sqft
Primary Bedroom
Hardwood Floor, Closet, Ceiling Fan(s)
Dimensions 11.65 x 10.3 feet
120 sqft
Recreation
L-Shaped Room, Above Grade Window
Dimensions 21.98 x 26.97 feet
592.8 sqft
Sunroom
Window, Laminate, W/O To Yard
Dimensions 6.66 x 18.96 feet
126.27 sqft
Similar Properties(No results)
Mortgage Calculator
Calculate your estimated monthly mortgage payment
Price
$624,900
$
%
%
Total cost of mortgage
$0
Monthly payment
By clicking Save, we will calculate your estimated mortgage for all properties using the saved values (down payment percentage, interest rate, and amortization).
The accuracy and applicability of this calculator are not guaranteed.