Sign In or Create a Free Account to see full details of this property
Key Facts
Key facts for 9A Anglin Drive
Property Type
House, 2-Storey
Parking
Attached 2 garage, 4 parking
MLS #
N13861308
Size
3500-5000 sqft
Basement
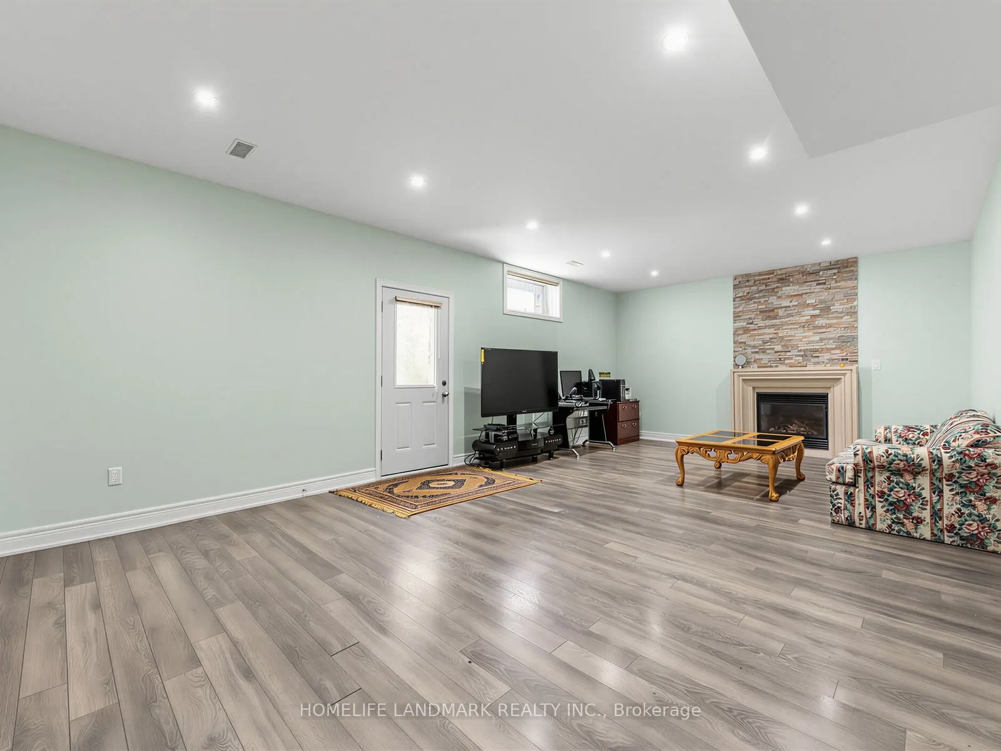
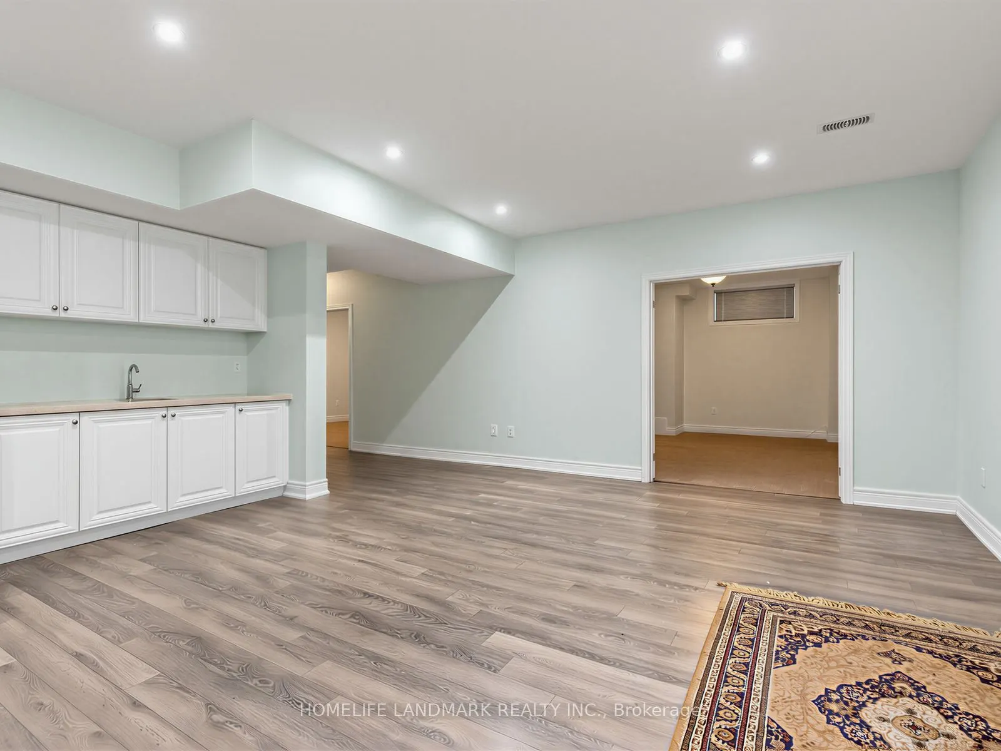
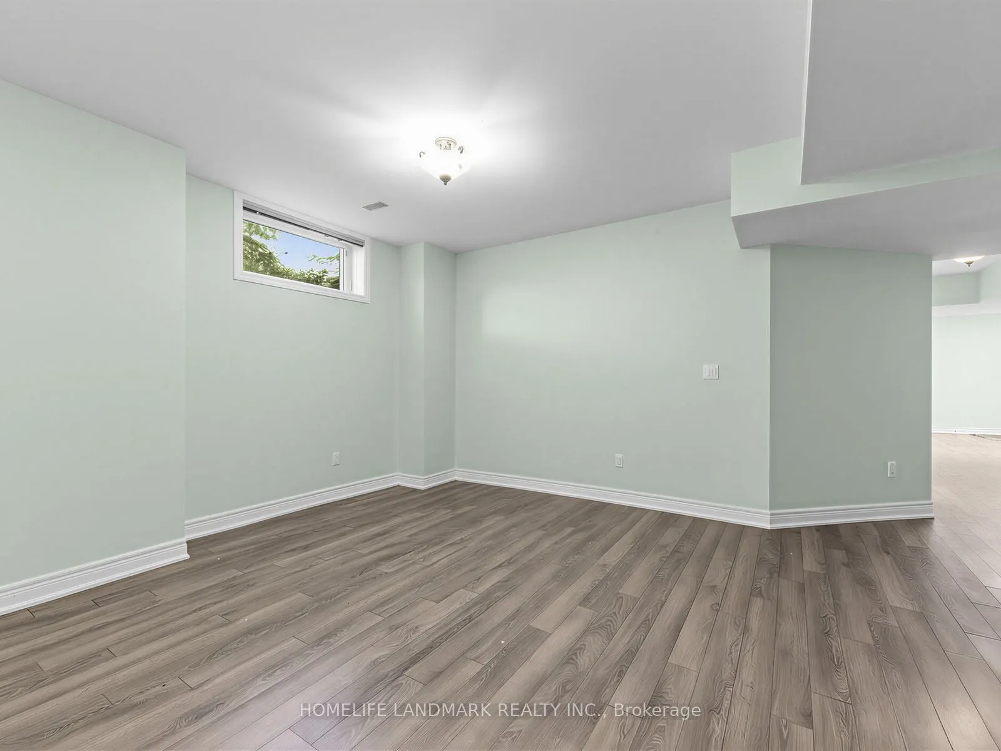
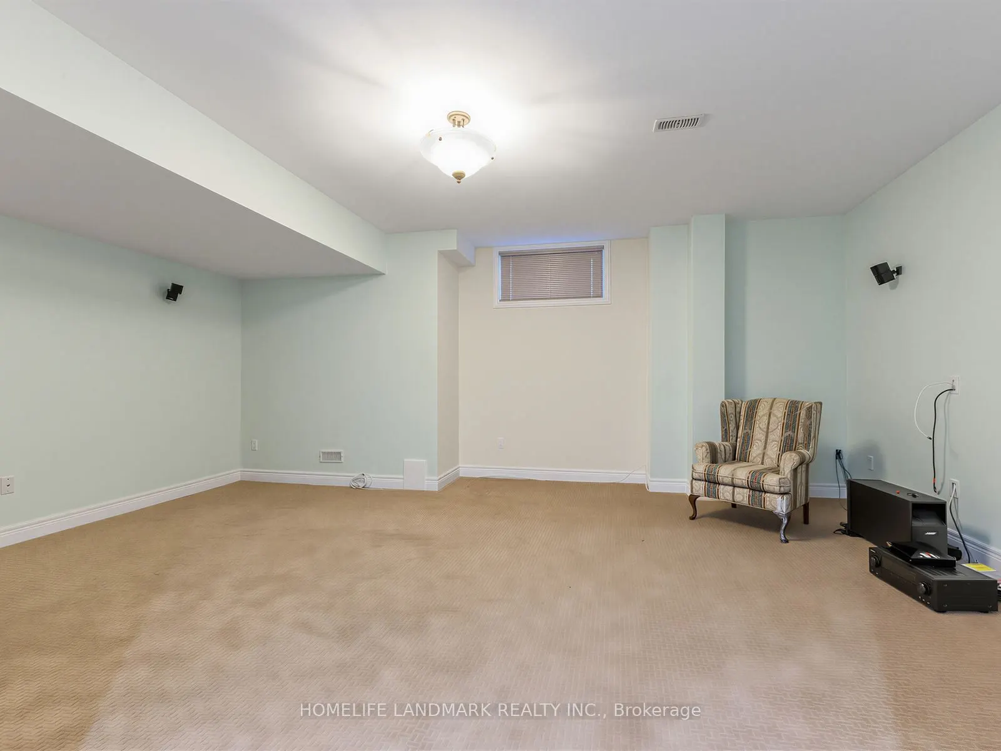
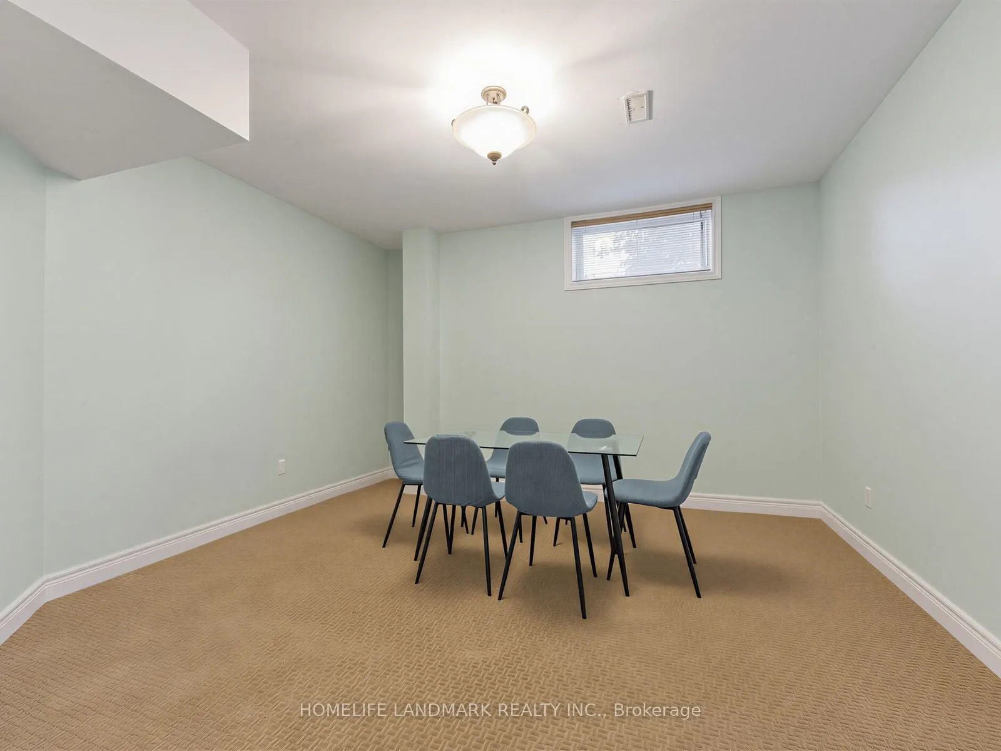
Finished,Walk-Up
Listed on
2026-10-05
Lot size
53 x 115.21
Tax
$12,433.36 /yr
Days on Market
8
Approximate Age
6-15
Maintenance Fee
-
Description
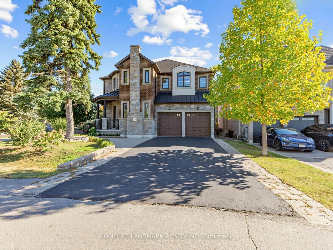
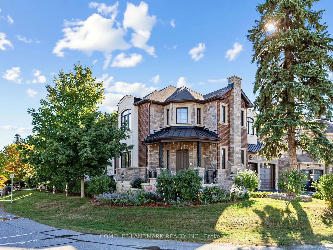
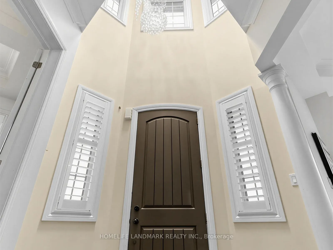
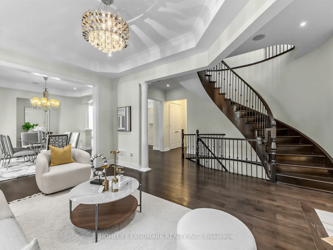
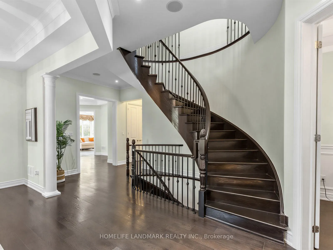
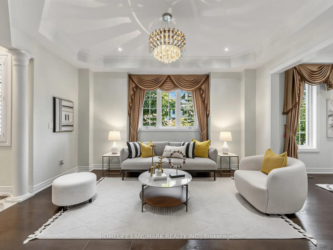
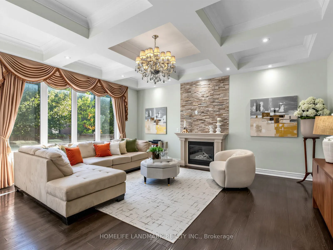
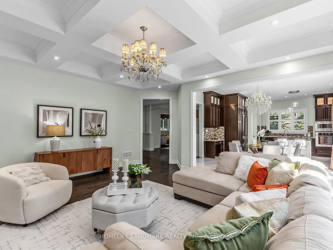
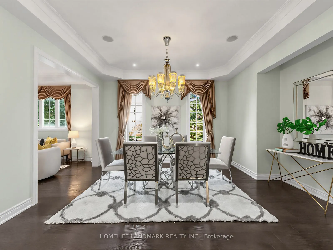
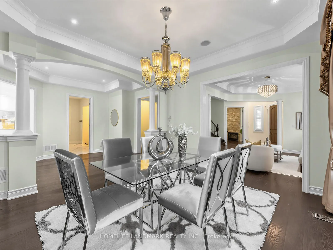
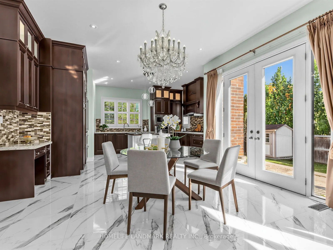
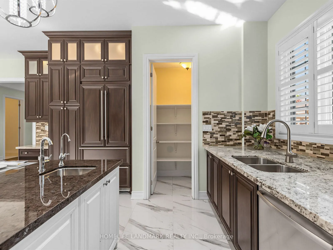
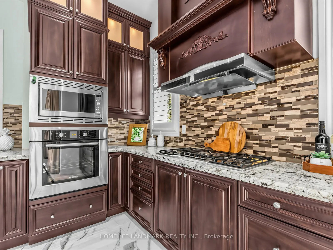
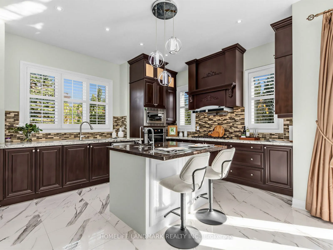
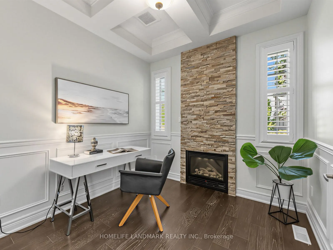
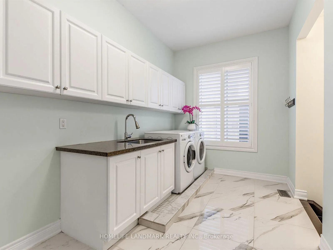
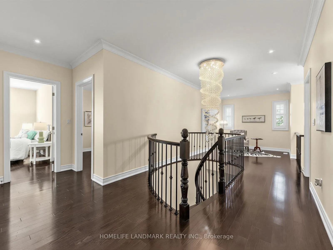
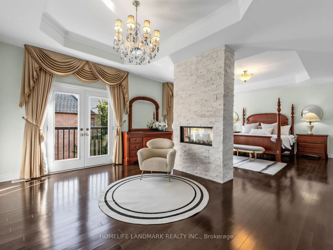
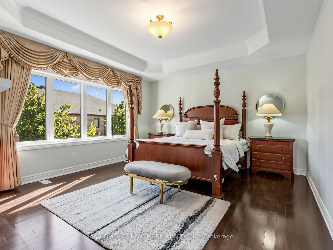
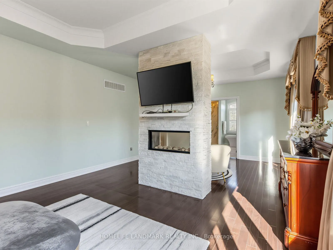
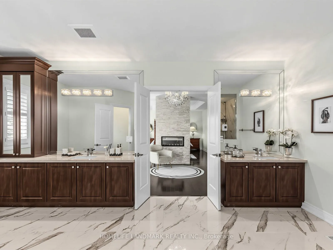
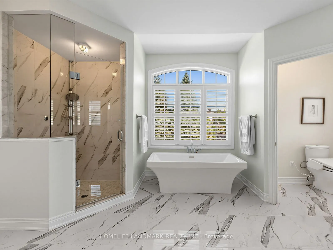
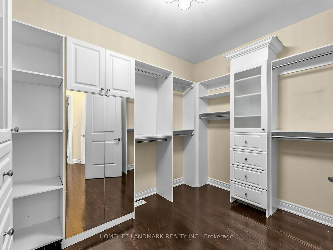
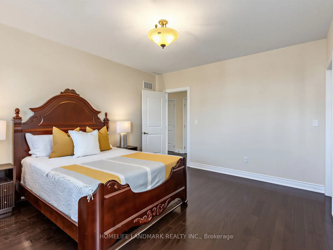
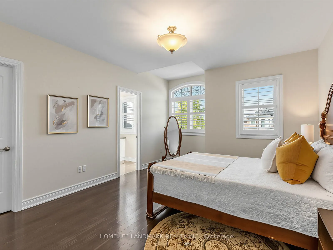
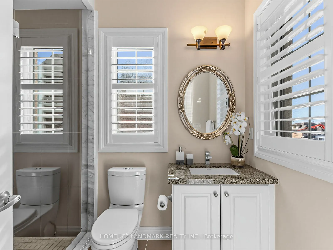
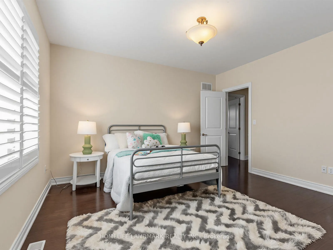
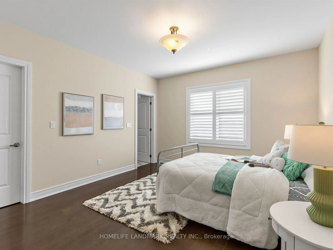
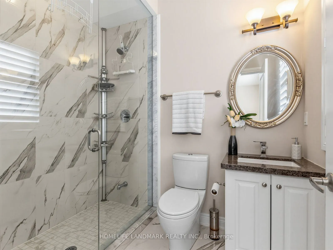
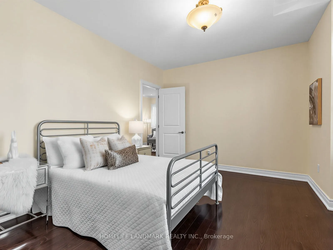
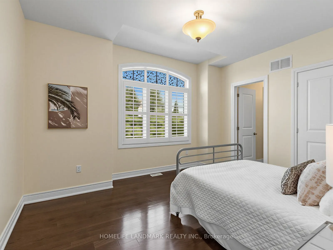
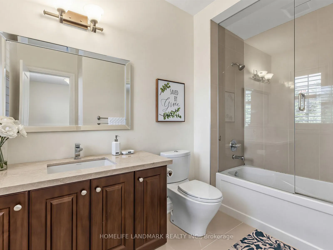
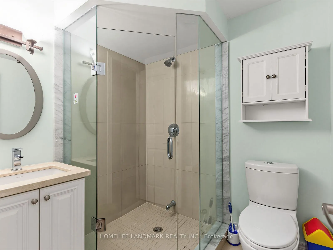
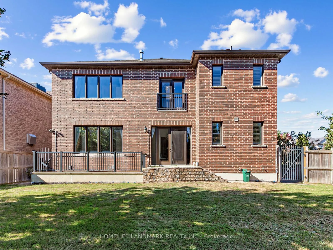
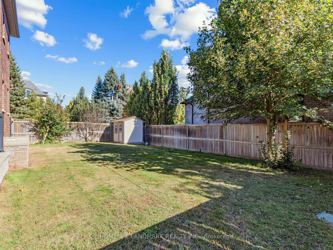
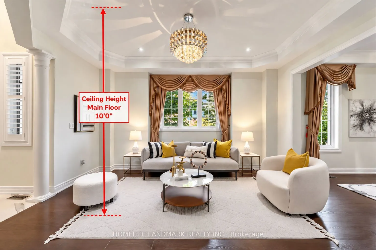
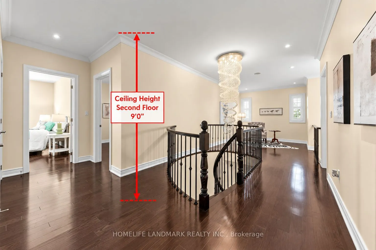
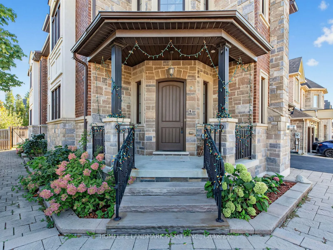
Exquisite 2014 custom-built luxury residence offering 4,583 sq. ft. of meticulously crafted living space held by the original owners. Situated on a sun-drenched corner lot in a quiet neighborhood, this home features soaring 10-ft main ceilings, 9-ft upper/lower ceilings, rich hardwood floors, and ne...wly installed potlights in both the main-floor family room and sunlit walk-up basement. Designed for effortless family living and grand entertaining, the main level showcases a private study room, an inviting family room, and an open-concept custom gourmet kitchen with solid granite countertops and a bright breakfast area. All four upper bedrooms feature private full ensuites and custom built-in closet organizers. The lavish primary sanctuary includes a stone gas fireplace, custom walk-in closet with spiral staircase detail, and the primary bedroom ensuite equipped with heated floors and a private steam bath. The walk-up lower level features direct outdoor access, a pre-wired home theater setup, and a whole-house surround sound system, all anchored by four cozy gas fireplaces throughout the home. Completed by an upgraded outdoor flagstone walkway, this exceptional home is zoned for top-ranked Richmond Hill High School and Trillium Woods Public School.
By clicking Save, we will calculate your estimated mortgage for all properties using the saved values (down payment percentage, interest rate, and amortization).
The accuracy and applicability of this calculator are not guaranteed.