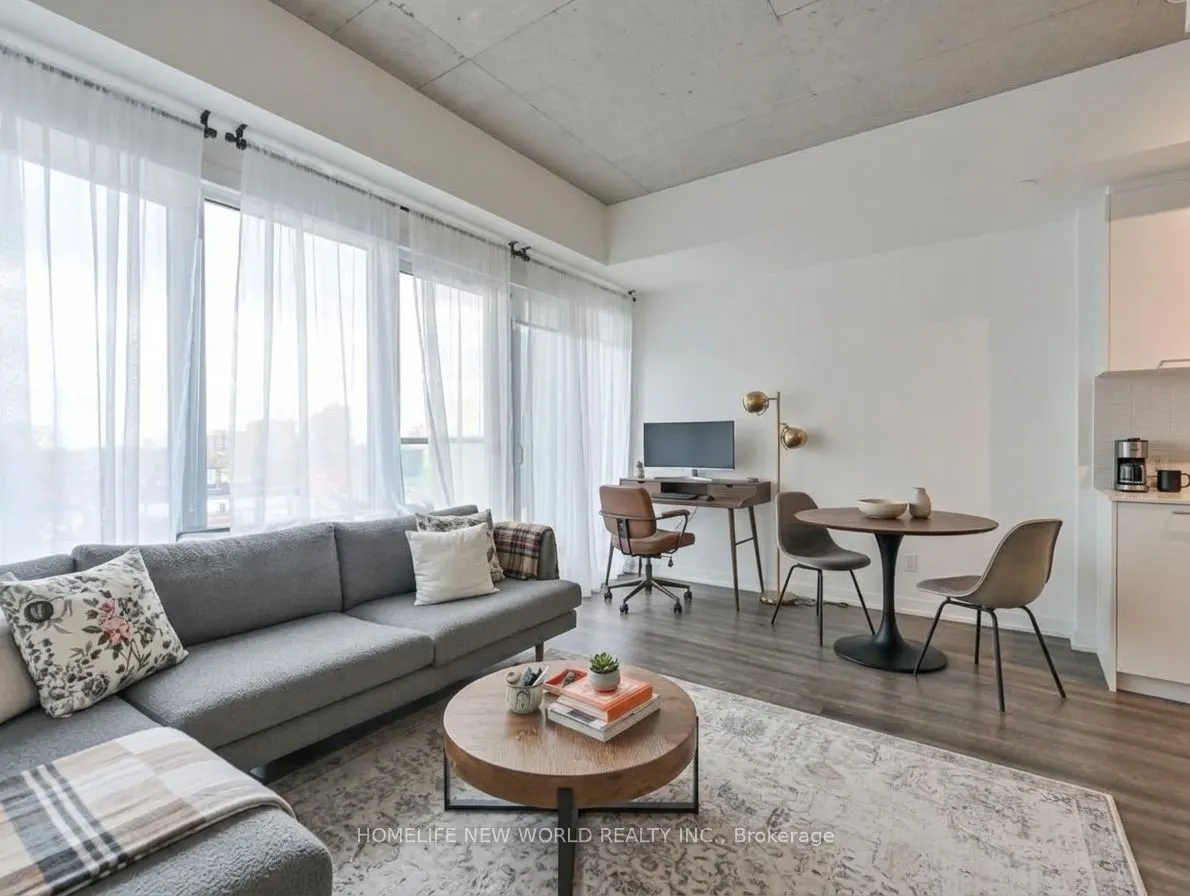
Sign In or Create a Free Account to see full details of this property
Key Facts
Key facts for 1808 St Clair Avenue W #514
Property Type
Condo, Apartment
Parking
None 0 garage, 0 parking
MLS #
W14152228
Size
500-599 sqft
Basement
None
Listed on
2026-11-05
Lot size
-
Tax
$1,877 /yr
Days on Market
0
Approximate Age
0-5
Maintenance Fee
$481/mo
Common Elements
Description
Unbeatable value in a prime Toronto location! Units at this price point are a rare find. Perfectly situated where The Junction, Corso Italia, and the Stockyards meet, this modern 1-bedroom condo at Reunion Crossings is an incredible first home or smart investment. Featuring stylish 9' exposed concre...te ceilings, floor-to-ceiling windows, and luxury flooring throughout, the open-concept layout is bright and functional. The sleek kitchen boasts quartz countertops, a ceramic backsplash, and stainless-steel appliances, while the bright bedroom includes chic glass sliding doors and a spacious closet. Enjoy top-tier amenities including a fitness centre, party room, common BBQ area, PetSpa, and an "Urban Garage" bike-repair/craft station. With the St. Clair streetcar right at your front door connecting you to the subway, convenience is unmatched. Don't miss out on this rare-priced Toronto gem-book your showing today!
Full Property Details
Interior
Bedrooms
1
Total Bedrooms
1
Washrooms
1
Square Footage
500-599 sqft
Basement
None
Heating Source
Gas
Heating Fuel
Forced Air
Air Conditioning
Central Air
Family Room
No
Kitchens
1
Total Kitchens
1
Fireplace Features
No
Bedrooms
1
Total Bedrooms
1
Washrooms
1
Square Footage
500-599 sqft
Basement
None
Heating Source
Gas
Heating Fuel
Forced Air
Air Conditioning
Central Air
Family Room
No
Kitchens
1
Total Kitchens
1
Fireplace Features
No
Exterior
Driveway
None
Parking Spaces
0
Total Parking Spaces
0.00
Parking Description
None
Garage Spaces
0
Balcony
Juliette
Driveway
None
Parking Spaces
0
Total Parking Spaces
0.00
Parking Description
None
Garage Spaces
0
Balcony
Juliette
Building Description
Style
Apartment
Home Type
Condo
Subtype
Condo Apartment
Year Built
0-5
Property Orientation
South
Exterior Finish
Brick,Concrete
Possession Date
12/1/2026
Locker
None
Style
Apartment
Home Type
Condo
Subtype
Condo Apartment
Year Built
0-5
Property Orientation
South
Exterior Finish
Brick,Concrete
Possession Date
12/1/2026
Locker
None
Community
Community
Weston-Pellam Park
Community
Weston-Pellam Park
Taxes & Fees
Taxes
$1,877 /yr
Tax Year
2026
Occupancy
Vacant
Maintenance Fee
$481/mo
Common Elements
Included
Taxes
$1,877 /yr
Tax Year
2026
Occupancy
Vacant
Maintenance Fee
$481/mo
Common Elements
Included
Other
Pets
Yes-with Restrictions
Pets
Yes-with Restrictions
Room Types
Bedroom
-
Dimensions 8.17 x 9.55 feet
78.02 sqft
Dining Room
Combined w/Living, Open Concept, Laminate
Dimensions 16.63 x 42.65 feet
709.27 sqft
Kitchen
Open Concept, Quartz Counter, Stainless Steel Appl
Dimensions 6.2 x 10.53 feet
65.29 sqft
Living Room
Combined w/Dining, Juliette Balcony, Window Floor to Ceiling
Dimensions 16.63 x 42.65 feet
709.27 sqft
Similar Properties(No results)
Mortgage Calculator
Calculate your estimated monthly mortgage payment
Price
$379,900
$
%
%
Monthly payment
By clicking Save, we will calculate your estimated mortgage for all properties using the saved values (down payment percentage, interest rate, and amortization).
The accuracy and applicability of this calculator are not guaranteed.